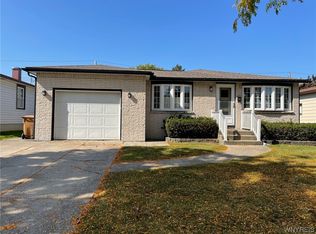
Ranch + West Seneca Schools + updated furnace & central air (2022) + partially finished basement with half bath = the kind of opportunity buyers are searching for right now in Cheektowaga. Welcome to 58 Grand Prix, a well-maintained 3-bedroom home that blends classic character, functional living space, and room to make it your own. From the moment you arrive, the brick front exterior, manicured landscaping, and covered front entry create a warm first impression. Inside, hardwood floors and large windows fill the main living areas with natural light, giving the home a comfortable and inviting feel. The spacious living room flows easily into the eat-in kitchen, where generous cabinet space and breakfast bar seating make everyday living simple and practical. The front dining room allows for casual or formal meals. The rear sunroom adds another layer of living space and becomes the perfect spot for morning coffee, summer evenings, or overlooking the fully fenced backyard. Outside, the yard offers plenty of room for gardening, pets, outdoor dining, or weekend gatherings, along with a detached shed for additional storage. Downstairs, the partially finished basement expands the home’s versatility with a recreation area, built-in bar, and convenient half bath—ideal for entertaining, game days, movie nights, hobbies, or creating your own lounge space. Separate laundry and storage areas help keep everything organized while still leaving room for future possibilities. Located close to shopping, restaurants, parks, and major commuter routes, this home combines neighborhood comfort with everyday convenience. For buyers looking for solid construction, updated mechanicals, attached garage parking, and flexible living space in an established area, 58 Grand Prix delivers both value and potential in one well-cared-for package. Offers reviewed starting Wednesday, May 20th at noon.
Closed
$266,150
58 Grand Prix Dr, Cheektowaga, NY 14227
3beds
1,092sqft
Single Family Residence
Built in 1967
5,662 Square Feet Lot
$-- Zestimate®
$244/sqft
$1,998 Estimated rent
Home value
Not available
Estimated sales range
Not available
$1,998/mo
Zestimate® history
Owner options
List your home for rent
$1,998/mo
Rent Zestimate®
Find your next renter with Zillow Rental Manager. Plus, with online applications, you can quickly screen prospective tenants – for free.
$1,998/mo
Rent Zestimate®
Refinance and save
$1,836/mo
Est. payment
Refinancing to a lower rate could help reduce your monthly payments and save thousands over the life of the loan.
$1,836/mo
Est. payment
Explore your selling options
Work with a Zillow partner agent
Leverage their expertise and Zillow's premium Showcase listings to get your home seen by more buyers.
Get startedList with your own agent
Get your home in front of millions of buyers by listing it on Zillow.
Learn how to do itSell it yourself
Take full control of how buyers see your home on Zillow by listing For Sale by Owner (FSBO).
List your homeWhat's special
Brick front exteriorBreakfast bar seatingHardwood floorsGenerous cabinet spaceFully fenced backyardEat-in kitchenCovered front entry
Zillow last checked:
Listing updated:
Listed by:
Colleen A Collier 716-553-7977,
RE/MAX Plus
Bought with:
Marcy Dexheimer Wangelin, 10301217624
eXp Realty
Source: NYSAMLSs,MLS#: B1681795 Originating MLS: Buffalo
Originating MLS: BuffaloFacts & features
Interior
Bedrooms & bathrooms
- Bedrooms: 3
- Bathrooms: 2
- Full bathrooms: 1
- 1/2 bathrooms: 1
- Main level bathrooms: 1
- Main level bedrooms: 3
Heating
- Gas, Forced Air
Cooling
- Central Air
Appliances
- Included: Dryer, Dishwasher, Free-Standing Range, Gas Water Heater, Oven, Refrigerator, Washer
- Laundry: In Basement
Features
- Breakfast Bar, Separate/Formal Dining Room, Entrance Foyer, Eat-in Kitchen, Separate/Formal Living Room, Natural Woodwork, Bedroom on Main Level
- Flooring: Hardwood, Laminate, Varies
- Basement: Full,Partially Finished
- Has fireplace: No
Interior area
- Total structure area: 1,092
- Total interior livable area: 1,092 sqft
Property
Parking
- Total spaces: 1.5
- Parking features: Attached, Electricity, Garage, Garage Door Opener
- Attached garage spaces: 1.5
Accessibility
- Accessibility features: Other
Features
- Levels: One
- Stories: 1
- Patio & porch: Covered, Porch
- Exterior features: Concrete Driveway, Fully Fenced
- Fencing: Full
Lot
- Size: 5,662 Square Feet
- Dimensions: 50 x 115
- Features: Near Public Transit, Rectangular, Rectangular Lot, Residential Lot
Details
- Additional structures: Shed(s), Storage
- Parcel number: 1430891251000009006000
- Special conditions: Standard
Construction
Type & style
- Home type: SingleFamily
- Architectural style: Ranch
- Property subtype: Single Family Residence
Materials
- Brick, Vinyl Siding, Copper Plumbing
- Foundation: Poured
- Roof: Asphalt
Condition
- Resale
- Year built: 1967
Utilities & green energy
- Electric: Circuit Breakers
- Sewer: Connected
- Water: Connected, Public
- Utilities for property: Cable Available, Electricity Connected, High Speed Internet Available, Sewer Connected, Water Connected
Community & HOA
Location
- Region: Cheektowaga
Financial & listing details
- Price per square foot: $244/sqft
- Tax assessed value: $184,000
- Annual tax amount: $6,013
- Date on market: 5/14/2026
- Cumulative days on market: 6 days
- Listing terms: Cash,Conventional,FHA,VA Loan
Price history
| Date | Event | Price |
|---|---|---|
| 7/17/2026 | Sold | $266,150+18.3%$244/sqft |
Source:  NYSAMLSs #B1681795 Report a problem NYSAMLSs #B1681795 Report a problem | ||
| 5/21/2026 | Pending sale | $225,000$206/sqft |
Source: NYSAMLSs #B1681795 Report a problem | ||
| 5/14/2026 | Listed for sale | $225,000+183%$206/sqft |
Source: NYSAMLSs #B1681795 Report a problem | ||
| 2/18/2004 | Sold | $79,500$73/sqft |
Source: Agent Provided Report a problem | ||
Public tax history
| Year | Property taxes | Tax assessment |
|---|---|---|
| 2025 | -- | $184,000 |
| 2024 | -- | $184,000 |
| 2023 | -- | $184,000 |
| 2022 | -- | $184,000 +18.1% |
| 2021 | -- | $155,800 +54.3% |
| 2020 | -- | $101,000 |
| 2019 | -- | $101,000 |
| 2018 | -- | $101,000 |
| 2017 | $2,995 +28.2% | $101,000 |
| 2016 | $2,336 | $101,000 |
| 2015 | -- | $101,000 +4.2% |
| 2014 | -- | $96,900 +61.2% |
| 2013 | -- | $60,100 |
| 2012 | -- | $60,100 |
| 2011 | -- | $60,100 |
| 2010 | -- | $60,100 +1.9% |
| 2009 | -- | $59,000 |
| 2008 | -- | $59,000 |
| 2007 | -- | $59,000 +10.7% |
| 2006 | -- | $53,300 |
| 2005 | -- | $53,300 |
| 2004 | -- | $53,300 |
| 2003 | -- | $53,300 +6.6% |
| 2002 | -- | $50,000 |
| 2001 | -- | $50,000 |
| 2000 | -- | $50,000 |
Find assessor info on the county website
Neighborhood: 14227
Nearby homes
- $207,0003 bd2 ba1.1k sqft62 Grand Prix Dr, Cheektowaga, NY 14227Sold
- $247,7003 bd1 ba1k sqft54 Grand Prix Dr, Cheektowaga, NY 14227Off Market
- $249,5003 bd1 ba1k sqft66 Grand Prix Dr, Cheektowaga, NY 14227Off Market
- $238,2002 bd1 ba1k sqft50 Grand Prix Dr, Cheektowaga, NY 14227Off Market
- $302,3004 bd1 ba1.1k sqft21 Delphi Dr, Cheektowaga, NY 14227Off Market
- $279,5003 bd1 ba1.2k sqft25 Delphi Dr, Buffalo, NY 14227Off Market
- $296,0003 bd1 ba1.2k sqft17 Delphi Dr, Cheektowaga, NY 14227Sold
- $347,1003 bd2 ba1.5k sqft70 Grand Prix Dr, Buffalo, NY 14227Off Market
Nearby schools
GreatSchools rating
- 4/10Clinton Elementary SchoolGrades: K-5Distance: 0.6 mi
- 5/10East Middle SchoolGrades: 6-8Distance: 1.9 mi
- 7/10West Seneca East Senior High SchoolGrades: 9-12Distance: 2.2 mi
Schools provided by the listing agent
- District: West Seneca
Source: NYSAMLSs. This data may not be complete. We recommend contacting the local school district to confirm school assignments for this home.
- New York
- Erie County
- Buffalo
- 14227
- 58 Grand Prix Dr
Nearby cities
Nearby neighborhoods
Nearby zip codes
Other Buffalo Topics
