Skip main navigation
Sold for $375,950
  • $375,950

    58 Grazing Meadows Dr, Angier, NC 27501

    3beds
    1,857sqft
    Single Family Residence, Residential
    Built in 2020
    0.52 Acres Lot
    $374,700 Zestimate®
    $202/sqft
    $2,117 Estimated rent

    Home value

    $374,700

    $348,000 - $401,000

    $2,117/mo

    Zestimate® history
    Loading
    Loading...

    Owner options

    List your home for rent

    $2,117/mo

    Rent Zestimate®

    Find your next renter with Zillow Rental Manager. Plus, with online applications, you can quickly screen prospective tenants – for free.

    Learn more

    $2,117/mo

    Rent Zestimate®

    Refinance and save

    $2,217/mo

    Est. payment

    Refinancing to a lower rate could help reduce your monthly payments and save thousands over the life of the loan.

    See today's rates

    $2,217/mo

    Est. payment

    Explore your selling options

    Work with a Zillow partner agent

    Leverage their expertise and Zillow's premium Showcase listings to get your home seen by more buyers.

    Get started

    List with your own agent

    Get your home in front of millions of buyers by listing it on Zillow.

    Learn how to do it

    Sell it yourself

    Take full control of how buyers see your home on Zillow by listing For Sale by Owner (FSBO).

    List your home

    What's special

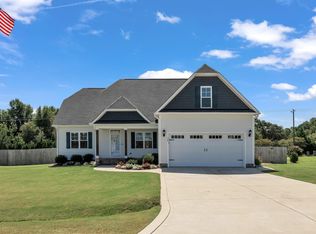
    Bonus roomCovered front porchPond water viewsLarge fenced yardHome officeLarge deckProfessionally landscaped lawn
    Move in Ready newly updated home in picturesque country setting with water views located in sought after Johnston County*Bonus large fenced yard & Welcoming covered front porch & large deck*spacious 2 car garage*Home office and bonus room*Your home comes with all main level bedrooms & with new upgraded carpet*Your Owners Bedroom suite is special with new updates*beautiful tray ceiling and a glamorous spa bathroom*Open Cooks Kitchen with beautiful granite counters-stainless appliances including newer double oven stove and dishwasher*Spacious Family room with fireplace and cathedral ceiling & open to your kitchen and dining areas*Newer upgraded lighting & ceiling fans on 1st floor*new laundry shiplap walls and storage cabinets*You must see--You will love the first floor home office or flex room*Also the large bonus room/recreation Rm or another home office on 2nd floor*Enjoy the pond water views from the kitchen, family Rm or from your large deck*Stay warm this Winter w/ your Energy efficient insulated floors & Foundation home-this is not a slab home*Professionally landscaped lawn and flower bed areas produce a manicured home that you will love!

    Zillow last checked:

    Listing updated:

    Listed by:

    Dennis Fowler 919-218-4824,

    Dennis Fowler Real Estate

    Bought with:

    Dennis Fowler, 77786

    Dennis Fowler Real Estate

    Source: Doorify MLS,MLS#: 10069178MLS Logo

    Facts & features

    Interior

    Bedrooms & bathrooms
    • Bedrooms: 3
    • Bathrooms: 2
    • Full bathrooms: 2
    Heating
    • Heat Pump
    Cooling
    • Dual, Heat Pump
    Appliances
    • Included: Dishwasher, Double Oven, Electric Oven, Electric Water Heater, ENERGY STAR Qualified Appliances, ENERGY STAR Qualified Dishwasher, Free-Standing Electric Range, Microwave, Self Cleaning Oven
    • Laundry: Main Level, See Remarks
    Features
    • Cathedral Ceiling(s), Ceiling Fan(s), Crown Molding, Granite Counters, Open Floorplan, Pantry, Room Over Garage, Smooth Ceilings, Tray Ceiling(s), Walk-In Closet(s), Walk-In Shower
    • Flooring: Laminate, Wood
    • Doors: Storm Door(s)
    • Has fireplace: Yes
    • Fireplace features: Family Room, Gas Log, See Remarks
    Interior area
    • Total structure area: 1,857
    • Total interior livable area: 1,857 sqft
    • Finished area above ground: 1,857
    • Finished area below ground: 0

    Property

    Parking
    • Total spaces: 2
    • Parking features: Concrete, Driveway, Garage, Garage Door Opener
    • Attached garage spaces: 2
    Features
    • Levels: One and One Half
    • Stories: 2
    • Patio & porch: Deck, Front Porch
    • Exterior features: Fenced Yard, Garden, Rain Gutters
    • Fencing: Back Yard, Fenced, Wood
    • Has view: Yes
    • View description: Pond, Water
    • Has water view: Yes
    • Water view: Pond,Water
    Lot
    • Size: 0.52 Acres
    • Features: Back Yard, Front Yard, Garden, Interior Lot, Landscaped, Level, Views
    Details
    • Parcel number: 13C05008Z
    • Special conditions: Standard

    Construction

    Type & style
    • Home type: SingleFamily
    • Architectural style: Craftsman, Farmhouse, Traditional, Transitional
    • Property subtype: Single Family Residence, Residential
    Materials
    • Vinyl Siding
    • Foundation: Block
    • Roof: Shingle
    Condition
    • New construction: No
    • Year built: 2020

    Utilities & green energy

    • Sewer: Septic Tank
    • Water: Public
    • Utilities for property: Cable Available, Electricity Connected, Septic Connected, Water Connected

    Community & HOA

    Community
    • Subdivision: Three Meadows
    HOA
    • Has HOA: Yes
    • Services included: Unknown
    • HOA fee: $20 monthly
    Location
    • Region: Angier

    Financial & listing details

    • Price per square foot: $202/sqft
    • Tax assessed value: $339,590
    • Annual tax amount: $1,752
    • Date on market: 1/4/2025
    • Road surface type: Asphalt, Paved

    Price history

    DateEventPrice
    4/10/2025Sold$375,950-1.1%$202/sqft
    Source: Doorify MLS #10069178 Report a problem
    2/12/2025Pending sale$379,950$205/sqft
    Source: Doorify MLS #10069178 Report a problem
    1/4/2025Listed for sale$379,950+5.5%$205/sqft
    Source: Doorify MLS #10069178 Report a problem
    10/28/2022Sold$360,000-1.4%$194/sqft
    Source: Doorify MLS #2471686 Report a problem
    9/26/2022Contingent$365,000$197/sqft
    Source: Doorify MLS #2471686 Report a problem
    9/10/2022Price change$365,000-2.6%$197/sqft
    Source: Doorify MLS #2471686 Report a problem
    9/1/2022Listed for sale$374,900+56.3%$202/sqft
    Source: Doorify MLS #2471686 Report a problem
    5/29/2020Sold$239,900$129/sqft
    Source: Doorify MLS #2303402 Report a problem

    Public tax history

    YearProperty taxesTax assessment
    2025$2,156 +23.1%$339,590 +57%
    2024$1,752 +3.8%$216,280
    2023$1,687 -4.2%$216,280 +0.7%
    2022$1,762 +2.5%$214,850
    2021$1,719 +81%$214,850 +87.7%
    2020$950 +172.5%$114,440 +172.5%
    2019$349 $42,000
    Find assessor info on the county website

    Neighborhood: 27501

    Nearby schools

    GreatSchools rating
    Schools provided by the listing agent
    • Elementary: Johnston - Benson
    • Middle: Johnston - Benson
    • High: Johnston - W Johnston

    Source: Doorify MLS. This data may not be complete. We recommend contacting the local school district to confirm school assignments for this home.

    Get a cash offer in 3 minutes
    Find out how much your home could sell for in as little as 3 minutes with a no-obligation cash offer.
    Estimated market value
    $374,700
    Get a cash offer in 3 minutes
    Find out how much your home could sell for in as little as 3 minutes with a no-obligation cash offer.
    Estimated market value
    $374,700