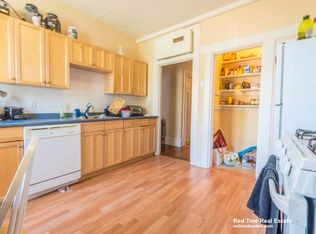
Stylishly appointed 2 bed + office, 2 full bath condo in top-notch JP location, minutes to Green St. T, Centre St restaurants & Jamaica Pond! Corner unit is bathed in sunlight & loaded with designer finishes. Kitchen with birch wood cabinetry, Bosch appliances, honed granite counters & island blends perfectly into the open concept dining & living rooms for entertaining. Sip coffee or container garden on your private covered balcony off the kitchen. Primary bedroom suite offers 2 closets, large marble bath and glass shower. There’s a spacious 2nd bedroom, + bonus room to use as a home office, nursery or guest bed. Enjoy high ceilings, birch wood floors, in-unit laundry, audio system, upgraded closet systems, built-in bookcases, private basement storage room + walk-out access for bikes. Fresh interior & exterior paint, new washer/dryer & concrete step repairs. Prime commuter location with easy access to downtown, Longwood, or Brookline, and close to abundant green space.
Sold for $795,000
$795,000
58 Green St #2, Jamaica Plain, MA 02130
2beds
1,125sqft
Condominium
Built in 1920
-- sqft lot
$819,100 Zestimate®
$707/sqft
$3,914 Estimated rent
Home value
$819,100
$778,000 - $868,000
$3,914/mo
Zestimate® history
Owner options
List your home for rent
$3,914/mo
Rent Zestimate®
Find your next renter with Zillow Rental Manager. Plus, with online applications, you can quickly screen prospective tenants – for free.
$3,914/mo
Rent Zestimate®
Refinance and save
$3,976/mo
Est. payment
Refinancing to a lower rate could help reduce your monthly payments and save thousands over the life of the loan.
$3,976/mo
Est. payment
Explore your selling options
Work with a Zillow partner agent
Leverage their expertise and Zillow's premium Showcase listings to get your home seen by more buyers.
Get startedList with your own agent
Get your home in front of millions of buyers by listing it on Zillow.
Learn how to do itSell it yourself
Take full control of how buyers see your home on Zillow by listing For Sale by Owner (FSBO).
List your homeWhat's special
Zillow last checked:
Listing updated:
Listed by:
Christian Iantosca Team 617-543-0501,
Arborview Realty Inc. 617-522-2421
Bought with:
Steven Cohen Team
Keller Williams Realty Boston-Metro | Back Bay
Source: MLS PIN,MLS#: 73291100
Facts & features
Interior
Bedrooms & bathrooms
- Bedrooms: 2
- Bathrooms: 2
- Full bathrooms: 2
Primary bedroom
- Features: Bathroom - 3/4, Closet, Closet/Cabinets - Custom Built, Flooring - Hardwood, Flooring - Wood, Window(s) - Bay/Bow/Box
- Level: Second
- Area: 255
- Dimensions: 17 x 15
Bedroom 2
- Features: Flooring - Hardwood
- Level: Second
- Area: 140
- Dimensions: 14 x 10
Primary bathroom
- Features: Yes
Bathroom 1
- Features: Bathroom - 3/4, Bathroom - Tiled With Shower Stall, Flooring - Marble
- Level: Second
- Area: 88
- Dimensions: 11 x 8
Bathroom 2
- Features: Bathroom - Full, Bathroom - Tiled With Tub & Shower, Closet - Linen
- Level: Second
- Area: 42
- Dimensions: 6 x 7
Dining room
- Features: Flooring - Hardwood
- Level: Second
- Area: 110
- Dimensions: 10 x 11
Kitchen
- Features: Flooring - Hardwood, Countertops - Stone/Granite/Solid, French Doors, Kitchen Island, Open Floorplan, Stainless Steel Appliances
- Level: Second
- Area: 182
- Dimensions: 13 x 14
Living room
- Features: Flooring - Hardwood, Window(s) - Bay/Bow/Box, Balcony / Deck
- Level: Second
- Area: 165
- Dimensions: 11 x 15
Office
- Features: Flooring - Hardwood
- Level: Second
- Area: 60
- Dimensions: 6 x 10
Heating
- Forced Air, Natural Gas, Individual
Cooling
- Central Air, Individual
Appliances
- Included: Range, Dishwasher, Disposal, Microwave, Refrigerator, Washer, Dryer, Plumbed For Ice Maker
- Laundry: Second Floor, Electric Dryer Hookup, Washer Hookup
Features
- Office
- Flooring: Flooring - Hardwood
- Doors: Insulated Doors
- Windows: Insulated Windows
- Has basement: Yes
- Has fireplace: No
- Common walls with other units/homes: 2+ Common Walls
Interior area
- Total structure area: 1,125
- Total interior livable area: 1,125 sqft
Property
Parking
- Total spaces: 1
- Parking features: Rented, On Street
- Uncovered spaces: 1
Features
- Patio & porch: Covered
- Exterior features: Covered Patio/Deck
Details
- Parcel number: 4782733
- Zoning: mfr
- Other equipment: Intercom
Construction
Type & style
- Home type: Condo
- Property subtype: Condominium
Materials
- Frame
- Roof: Shingle,Rubber
Condition
- Year built: 1920
- Major remodel year: 2009
Details
- Warranty included: Yes
Utilities & green energy
- Electric: Circuit Breakers, 100 Amp Service
- Sewer: Public Sewer
- Water: Public
- Utilities for property: for Gas Range, for Electric Oven, for Electric Dryer, Washer Hookup, Icemaker Connection
Community & HOA
Community
- Features: Public Transportation, Shopping, Pool, Tennis Court(s), Park, Walk/Jog Trails
- Security: Intercom, Security System
HOA
- Services included: Water, Sewer, Insurance
- HOA fee: $184 monthly
Location
- Region: Jamaica Plain
Financial & listing details
- Price per square foot: $707/sqft
- Tax assessed value: $718,600
- Annual tax amount: $7,900
- Date on market: 1/11/2026
Price history
| Date | Event | Price |
|---|---|---|
| 10/21/2024 | Sold | $795,000-0.5%$707/sqft |
Source: MLS PIN #73291100 Report a problem | ||
| 9/25/2024 | Contingent | $799,000$710/sqft |
Source: MLS PIN #73291100 Report a problem | ||
| 9/17/2024 | Listed for sale | $799,000+89.1%$710/sqft |
Source: MLS PIN #73291100 Report a problem | ||
| 5/26/2020 | Listing removed | $3,200$3/sqft |
Source: Unlimited Sotheby's International Realty #72649198 Report a problem | ||
| 5/11/2020 | Price change | $3,200-5.9%$3/sqft |
Source: Unlimited Sotheby's International Realty #72649198 Report a problem | ||
| 4/30/2020 | Listed for rent | $3,400+3%$3/sqft |
Source: Unlimited Sotheby's International Realty #72649198 Report a problem | ||
| 5/10/2018 | Listing removed | $3,300$3/sqft |
Source: Unlimited Sotheby's International Realty #72295754 Report a problem | ||
| 4/24/2018 | Price change | $3,300-2.9%$3/sqft |
Source: Unlimited Sotheby's International Realty #72295754 Report a problem | ||
| 3/27/2018 | Listed for rent | $3,400$3/sqft |
Source: Unlimited Sotheby's International Realty #72295754 Report a problem | ||
| 12/24/2009 | Sold | $422,500$376/sqft |
Source: Public Record Report a problem | ||
Public tax history
| Year | Property taxes | Tax assessment |
|---|---|---|
| 2025 | $8,391 +7.1% | $724,600 +0.8% |
| 2024 | $7,833 +6.6% | $718,600 +5% |
| 2023 | $7,348 +4.6% | $684,200 +6% |
| 2022 | $7,023 +7.1% | $645,500 +5% |
| 2021 | $6,560 +7.2% | $614,800 +6.1% |
| 2020 | $6,118 +4.2% | $579,400 +4% |
| 2019 | $5,871 +3.6% | $557,000 +3% |
| 2018 | $5,668 +332.2% | $540,800 +6% |
| 2017 | $1,311 -75% | $510,300 +7% |
| 2016 | $5,246 +8.2% | $476,900 +19.1% |
| 2015 | $4,848 +2.1% | $400,300 +6% |
| 2014 | $4,749 +1.5% | $377,500 +6% |
| 2013 | $4,679 +6.8% | $356,100 +6% |
| 2012 | $4,383 +17.9% | $336,100 +15.7% |
| 2011 | $3,717 | $290,600 |
Find assessor info on the county website
Neighborhood: Jamaica Plain
Nearby homes
- $494,1002 bd2 ba1.1k sqft58 Green St, Jamaica Plain, MA 02130Off Market

- $796,0002 bd2 ba1.3k sqft58 Green St #1, Jamaica Plain, MA 02130Off Market

- $927,4002 bd2 ba1.3k sqft58 Green St #3, Jamaica Plain, MA 02130Off Market

- $795,000-- bd-- ba-- sqft58 Green St #2A, Jamaica Plain, MA 02130Sold
- $1,139,4003 bd2 ba1.9k sqft2 Alfred St, Jamaica Plain, MA 02130Off Market
- $756,0002 bd2 ba1k sqft56 Green St #1, Jamaica Plain, MA 02130Off Market
- $784,8002 bd2 ba1.1k sqft56 Green St #2, Jamaica Plain, MA 02130Off Market
- $921,8002 bd2 ba1.2k sqft56 Green St #3, Jamaica Plain, MA 02130Off Market
Nearby schools
GreatSchools rating
- 4/10Curley K-8 SchoolGrades: PK-8Distance: 0.5 mi
- 4/10Margarita Muniz AcademyGrades: 7-12Distance: 0.4 mi
- 1/10The English High SchoolGrades: 7-12Distance: 0.4 mi
Get a cash offer in 3 minutes
Find out how much your home could sell for in as little as 3 minutes with a no-obligation cash offer.
Estimated market value
$819,100
Get a cash offer in 3 minutes
Find out how much your home could sell for in as little as 3 minutes with a no-obligation cash offer.
Estimated market value
$819,100
- Massachusetts
- Suffolk County
- Boston
- 02130
- Jamaica Plain
- 58 Green St Unit 2
Nearby cities
Nearby neighborhoods
Nearby zip codes
Other Boston Topics
