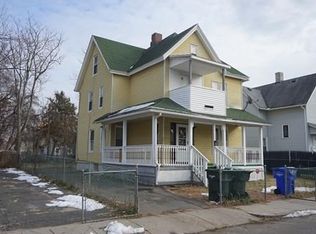
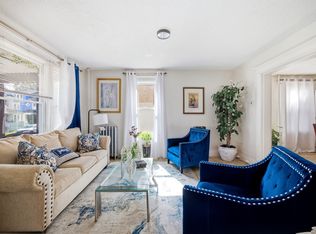
Welcome to 58 Greene Street in Springfield Ma, a completely renovated and move in ready colonial home offering approximately 4 spacious bedrooms and 1 large bathroom. Built in 1908, this property features a traditional layout with a brand new kitchen and modern finishes.Vinyl/aluminum siding, with a brand new roof and low-maintenance exterior. This home has a new paved driveway with a detached garage. Conveniently located near schools, public transportation, shopping, and major highway access including I-91 and I-291, it offers strong commuter convenience and everyday accessibility. This home presents a great opportunity for a great started home for first time home buyers or potential passive income for investors.
Pending
Price cut: $10K (8/4)
$280,000
58 Greene St, Springfield, MA 01109
4beds
1,320sqft
Single Family Residence
Built in 1908
2,422 Square Feet Lot
$277,600 Zestimate®
$212/sqft
$-- HOA
What's special
Modern finishesDetached garageNew paved drivewayBrand new kitchenBrand new roofLow-maintenance exterior
- 54 days
- 102
- 2
Zillow last checked:
Listing updated:
Listed by:
Patriot Living Group 413-271-7511,
Lock and Key Realty Inc. 413-282-8080,
Yahaira Guzman 413-388-6118
Source: MLS PIN,MLS#: 73544497
Facts & features
Interior
Bedrooms & bathrooms
- Bedrooms: 4
- Bathrooms: 1
- Full bathrooms: 1
Heating
- Steam, Natural Gas
Cooling
- Window Unit(s)
Appliances
- Included: Gas Water Heater, Range, Microwave, Refrigerator
Features
- Internet Available - Unknown
- Flooring: Tile, Vinyl / VCT, Hardwood
- Doors: Insulated Doors
- Windows: Insulated Windows, Screens
- Basement: Full,Walk-Out Access,Interior Entry,Concrete,Unfinished
- Has fireplace: No
Interior area
- Total structure area: 1,320
- Total interior livable area: 1,320 sqft
- Finished area above ground: 1,320
Property
Parking
- Total spaces: 3
- Parking features: Detached, Paved Drive, Paved
- Garage spaces: 1
- Uncovered spaces: 2
Features
- Patio & porch: Covered
- Exterior features: Covered Patio/Deck, Rain Gutters, Screens, Fenced Yard
- Fencing: Fenced/Enclosed,Fenced
Lot
- Size: 2,422 Square Feet
- Features: Cleared, Level
Details
- Parcel number: S:06032 P:0009,2586970
- Zoning: R2
Construction
Type & style
- Home type: SingleFamily
- Architectural style: Colonial
- Property subtype: Single Family Residence
Materials
- Frame
- Foundation: Brick/Mortar
- Roof: Shingle
Condition
- Year built: 1908
Utilities & green energy
- Electric: 100 Amp Service
- Sewer: Public Sewer
- Water: Public
- Utilities for property: for Electric Range
Community & HOA
Community
- Features: Public Transportation, Shopping, Park, Medical Facility, Highway Access, House of Worship, Public School
HOA
- Has HOA: No
Location
- Region: Springfield
Financial & listing details
- Price per square foot: $212/sqft
- Tax assessed value: $143,900
- Annual tax amount: $2,256
- Date on market: 7/27/2026
- Listing terms: Contract
Estimated market value
$277,600
$264,000 - $291,000
$2,445/mo
Price history
| Date | Event | Price |
|---|---|---|
| 8/25/2026 | Pending sale | $280,000$212/sqft |
Source: MLS PIN #73544497 Report a problem | ||
| 8/16/2026 | Contingent | $280,000$212/sqft |
Source: MLS PIN #73544497 Report a problem | ||
| 8/4/2026 | Price change | $280,000-3.4%$212/sqft |
Source: MLS PIN #73544497 Report a problem | ||
| 7/27/2026 | Price change | $290,000-3.3%$220/sqft |
Source: MLS PIN #73544497 Report a problem | ||
| 7/3/2026 | Listed for sale | $300,000+328.6%$227/sqft |
Source: MLS PIN #73544497 Report a problem | ||
| 2/5/2026 | Sold | $70,000$53/sqft |
Source: Public Record Report a problem | ||
Public tax history
| Year | Property taxes | Tax assessment |
|---|---|---|
| 2025 | $2,256 +18.2% | $143,900 +21.1% |
| 2024 | $1,908 -9.9% | $118,800 -4.3% |
| 2023 | $2,118 +3.5% | $124,200 +14.3% |
| 2022 | $2,046 -2.1% | $108,700 -1.7% |
| 2021 | $2,090 +23.6% | $110,600 +2% |
| 2020 | $1,690 -15.9% | $108,400 +6.2% |
| 2019 | $2,009 +15.9% | $102,100 +15.9% |
| 2018 | $1,734 -3.7% | $88,100 -3.8% |
| 2017 | $1,801 +9.7% | $91,600 +9.7% |
| 2016 | $1,642 +0.6% | $83,500 +0.6% |
| 2015 | $1,633 +9.3% | $83,000 +9.5% |
| 2014 | $1,494 +4.4% | $75,800 +4.4% |
| 2013 | $1,431 +10.5% | $72,600 +11.2% |
| 2012 | $1,295 -3.3% | $65,300 -4.9% |
| 2011 | $1,339 -4.9% | $68,700 -4.8% |
| 2010 | $1,408 -0.6% | $72,200 -8.8% |
| 2009 | $1,417 -8.9% | $79,200 -18.4% |
| 2008 | $1,555 +7.5% | $97,000 +7.5% |
| 2007 | $1,447 +11.2% | $90,200 +17.9% |
| 2006 | $1,301 +22% | $76,500 +25.6% |
| 2005 | $1,066 +16% | $60,900 +25.8% |
| 2004 | $919 -0.3% | $48,400 +1.9% |
| 2003 | $922 +1.4% | $47,500 +3.9% |
| 2002 | $909 | $45,700 |
Find assessor info on the county website
Monthly payment
Est. payment
Payment breakdown
Explore the cost of this home by adjusting the details. Changes won't be saved.Climate risks
Neighborhood: Old Hill
Nearby schools
Schools provided by the listing agent
- Elementary: Dryden Memorial Elem School
- Middle: Spfld Public Day Middle School
- High: High School Of Commerce
Source: MLS PIN. This data may not be complete. We recommend contacting the local school district to confirm school assignments for this home.
Similar homes
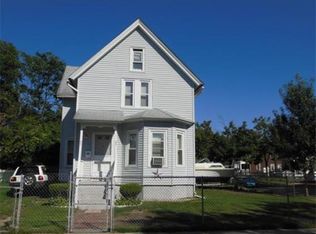
- $263,9003 bd3 ba1.2k sqft52 Lebanon St, Springfield, MA 01109For Sale
 MLS ID #73553396, The Hamre Martin Team, Real Broker MA, LLC. MLS PIN
 - $299,0004 bd2 ba1.8k sqft615 White St, Springfield, MA 01108For Sale
 MLS ID #73578071, Armando Roman, Signature Realty. MLS PIN
 - $297,0004 bd1 ba1.8k sqft85 Montrose St, Springfield, MA 01109For Sale
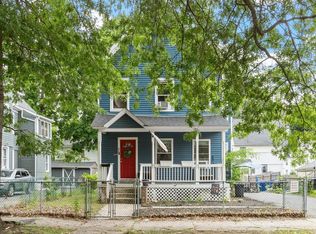 MLS ID #73554931, Jillian Graciale, Coldwell Banker Realty - Leominster. MLS PIN
 - $289,9005 bd2 ba1.8k sqft28 Lyndale St, Springfield, MA 01108For Sale
 MLS ID #73577627, Jenni Madison, Berkshire Hathaway HomeServices Realty Professionals. MLS PIN
