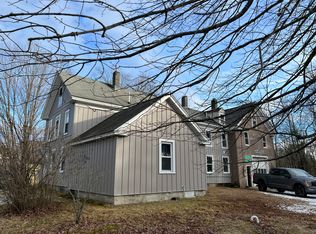
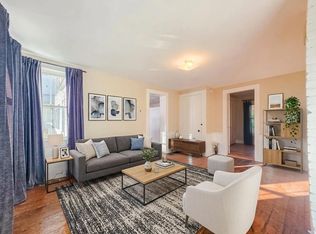
King Hill Farm, The New Barn. Set on historic King Hill just south of Francestown's Village Green, this post-and-beam barn blends New England heritage with refined modern living. Barn living is open by nature: a dramatic, welcoming double-height volume flooded with natural light, framed by exposed beams and finished with elegant touches throughout. The main level holds living and dining areas, two office areas, a private bedroom, kitchen, laundry and bath. Above, a 600 sq ft hay loft overlooks the great room and works as a guest retreat or home gym. The barn was updated in 2022 with all-new appliances, a renovated kitchen, bath and laundry, on-demand hot water, and wood pellet heat with supplemental infrared heaters. Dimmable LED lighting runs throughout, including a statement chandelier. A ceiling fan keeps the loft cool in summer and lets the pellet stove's warmth rise in winter. A grand window sets the scene for candlelit dinners, and views of the village, woods and fields come with genuine privacy. It's well insulated and has abundant electrical and data outlets, which makes working from home easy. High-speed internet is included, along with one assigned garage space with an automatic opener. You can walk to the historic meetinghouse, town hall and post office/store. Nearby are lakes, a classic country tavern, an 18-hole golf course, and Crotched Mountain skiing just 4.5 miles away. Manchester-Boston Airport is 38 minutes and Boston about 1.5 hours.
House for rent
Singlefamily
Available now
1st floor laundry laundry
1 Open parking space parking
Electric, wall furnace
What's special
Post-and-beam barnPrivate bedroomRenovated kitchenGenuine privacyTwo office areasOn-demand hot waterElegant touches throughout
- 14 days |
- -- |
- -- |
Zillow last checked:
Listing updated:
Travel times

Let’s turn your rent into credit progress
Build credit history with every on-time payment and get credit for the payment you’re already making.
Facts & features
Interior
Bedrooms & bathrooms
- Bedrooms: 2
- Bathrooms: 1
- 3/4 bathrooms: 1
Heating
- Electric, Wall Furnace
Appliances
- Included: Dryer, Microwave Oven, Stove, Tankless Water Heater, Washer
- Laundry: 1st Floor Laundry, In Unit
Features
- Cathedral Ceiling(s), Ceiling Fan(s), Natural Light, Natural Woodwork
- Flooring: Softwood, Tile, Wood
Interior area
- Total interior livable area: 2,400 sqft
Property
Parking
- Total spaces: 1
- Parking features: Driveway, Off Street, Open
- Has uncovered spaces: Yes
- Details: Contact manager
Features
- Exterior features: Country Setting, Field/Pasture, Garden, Natural Light
Lot
- Features: Agricultural, Garden, Wooded
Details
- Parcel number: FRNTM00005L000017S000001
Construction
Type & style
- Home type: SingleFamily
- Property subtype: SingleFamily
Materials
- Roof: Asphalt Shingle
Condition
- Year built: 1986
Utilities & green energy
- Utilities for property: Internet
Community & HOA
Location
- Region: Francestown
Financial & listing details
- Lease term: 12 Months
Nearby apartments for rent


Price history
| Date | Event | Price |
|---|---|---|
| 11/2/2026 | Listed for rent | $3,500$1/sqft |
Source: PrimeMLS #5116576 Report a problem | ||
| 4/3/2013 | Sold | $199,900+202.9%$83/sqft |
Source: Public Record Report a problem | ||
| 2/5/2013 | Sold | $66,000-85.8%$28/sqft |
Source: Public Record Report a problem | ||
| 6/7/2004 | Sold | $466,300$194/sqft |
Source: Public Record Report a problem | ||