Welcome to 58 Greenwoods Road, a completely reimagined residence in the heart of desirable Old Tappan. This exceptional home has been 100% fully gutted and rebuilt, inside and out, offering the quality and peace of mind of new construction while preserving its established neighborhood setting. Every major component has been replaced, including a new roof, plumbing, electrical wiring, HardiePlank exterior siding, and Marvin windows, complemented by beautifully redesigned interiors. The home features two stunning kitchens with premium Thermador appliances, creating an ideal mother-daughter setup and offering exceptional flexibility for extended living or effortless entertaining. Smart home enhancements include prewiring for an electric vehicle charger, Sonos audio, and a security camera system. Professionally landscaped grounds showcase upgraded irrigation and landscape lighting, creating a beautiful outdoor setting day and night. A rare opportunity to own a truly turnkey home in one of Bergen County's most sought-after communities.
For sale
$2,585,000
58 Greenwoods Road, Old Tappan, NJ 07675
5beds
--sqft
Single Family Residence
Built in ----
-- sqft lot
$-- Zestimate®
$--/sqft
$-- HOA
What's special
Ideal mother-daughter setupProfessionally landscaped groundsBeautifully redesigned interiorsTwo stunning kitchensMarvin windowsLandscape lightingHardieplank exterior siding
- 8 days
- 615
- 51
Zillow last checked:
Listing updated:
Listed by:
Attilio Adamo 201-264-8305,
Serhant New Jersey LLC,
Victoria Adamo 551-404-2580,
Serhant New Jersey LLC
Source: NJMLS,MLS#: 26028767
Facts & features
Interior
Bedrooms & bathrooms
- Bedrooms: 5
- Bathrooms: 4
- Full bathrooms: 4
Heating
- Forced Air, Hot Water, See Remarks, Oil
Features
- Flooring: Hardwood
- Basement: Finished,Full
- Number of fireplaces: 1
- Fireplace features: 1 Fireplace, Gas
Property
Parking
- Total spaces: 2
- Parking features: Garage
- Garage spaces: 2
- Details: Attached
Features
- Patio & porch: Deck / Patio
- Pool features: None
- View description: None
- Waterfront features: None
Lot
- Features: Regular
Details
- Parcel number: 4300103000000015
Construction
Type & style
- Home type: SingleFamily
- Property subtype: Single Family Residence
Materials
- Other
Community & HOA
Community
- Features: Close/Parks, Close/School, Close/Shopg, Close/Trans, Close/Wrshp
Location
- Region: Old Tappan
Financial & listing details
- Tax assessed value: $860,700
- Annual tax amount: $21,878
- Date on market: 9/18/2026
- Listing agreement: Exclusive Right To Sell
- Ownership: Private
Estimated market value
Not available
Estimated sales range
Not available
Not available
Price history
| Date | Event | Price |
|---|---|---|
| 9/18/2026 | Listed for sale | $2,585,000+213.3% |
Source:  NJMLS #26028767 Report a problem NJMLS #26028767 Report a problem | ||
| 6/16/2025 | Sold | $825,000+5.9% |
Source: Public Record Report a problem | ||
| 6/25/2020 | Listing removed | $778,777 |
Source: Coldwell Banker, Hillsdale #20019569 Report a problem | ||
| 6/3/2020 | Listed for sale | $778,777 |
Source: Coldwell Banker, Hillsdale #20019569 Report a problem | ||
Public tax history
| Year | Property taxes | Tax assessment |
|---|---|---|
| 2026 | $21,879 +6.5% | $860,700 -7.7% |
| 2025 | $20,536 | $932,600 |
| 2024 | $20,536 +2.2% | $932,600 |
| 2023 | $20,088 +1.2% | $932,600 |
| 2022 | $19,846 +0.2% | $932,600 |
| 2021 | $19,799 +2.9% | $932,600 |
| 2020 | $19,240 +309.6% | $932,600 |
| 2019 | $4,698 | $932,600 |
| 2018 | $4,698 -74.2% | $932,600 |
| 2017 | $18,214 +1.6% | $932,600 |
| 2016 | $17,925 +2.7% | $932,600 |
| 2015 | $17,449 +3.1% | $932,600 |
| 2014 | $16,917 +7.8% | $932,600 |
| 2012 | $15,686 -11.9% | $932,600 |
| 2011 | $17,809 +1.4% | $932,600 +13.7% |
| 2010 | $17,563 +3.6% | $820,300 |
| 2009 | $16,956 | $820,300 |
| 2007 | -- | $820,300 |
| 2006 | -- | $820,300 |
| 2005 | -- | $820,300 |
| 2004 | -- | $820,300 |
| 2003 | -- | $820,300 |
| 2002 | -- | $820,300 +36.3% |
| 2001 | -- | $601,900 |
Find assessor info on the county website
Monthly payment
Est. payment
Payment breakdown
Explore the cost of this home by adjusting the details. Changes won't be saved.Climate risks
Neighborhood: 07675
Nearby schools
Schools provided by the listing agent
- Elementary: T. Baldwin Demarest
- Middle: Charles Dewolf M.S.
- High: Northern Valley RHS
Source: NJMLS. This data may not be complete. We recommend contacting the local school district to confirm school assignments for this home.
- $1,625,000-- bd-- ba4.3k sqft79 Greenwoods Rd, Old Tappan, NJ 07675Off Market
- $1,597,100-- bd-- ba3k sqft75 Greenwoods Rd, Old Tappan, NJ 07675Off Market
- $1,656,1004 bd4 ba3.3k sqft54 Greenwoods Rd, Old Tappan, NJ 07675Off Market
- $1,816,700-- bd-- ba4.1k sqft62 Greenwoods Rd, Old Tappan, NJ 07675Off Market
Similar homes
- $2,425,0006 bd6 ba6k sqft99 Ogle Rd, Old Tappan Boro, NJ 07675For Sale
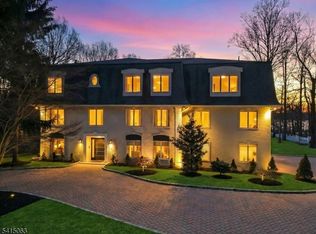 MLS ID #4012768, Attilio Adamo, Serhant New Jersey Llc. GSMLS
 - $2,690,0005 bd5 ba-- sqft106 Koch Lane, Old Tappan, NJ 07675For Sale
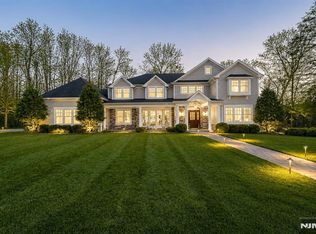
 MLS ID #26026837, Attilio Adamo, Serhant New Jersey LLC. NJMLS
 - $2,599,9995 bd5 ba-- sqft11 Amelia Drive, Old Tappan, NJ 07675For Sale
 MLS ID #26017526, Attilio Adamo, Serhant New Jersey LLC. NJMLS
 - $2,398,9505 bd5 ba-- sqft531 Track Lane, River Vale, NJ 07675For Sale
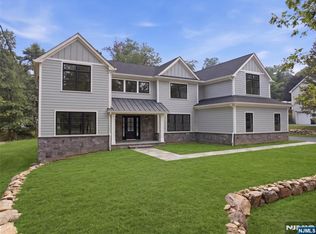 MLS ID #26029981, Susan Laskin, Coldwell Banker, Hillsdale. NJMLS
 - $2,550,0005 bd5 ba4.5k sqft117 Leber Road, Blauvelt, NY 10913For Sale
 MLS ID #H6220154, Kathleen A Kennedy, Listing by: Imagine Properties NY. OneKey® MLS as distributed by MLS GRID
 - $2,998,0006 bd5 ba-- sqft312 Old Tappan Road, Old Tappan, NJ 07675For SaleMLS ID #26028749, Attilio Adamo, Serhant New Jersey LLC. NJMLS
- $2,795,0006 bd6 ba-- sqft30 FRED Street, Old Tappan, NJ 07675For SaleMLS ID #26011092, Mary LaViola, RE/MAX Signature Homes. NJMLS
- $2,499,0006 bd5 ba-- sqft47 Rutgers Street, Closter, NJ 07624For SaleMLS ID #26036155, Angela Ferullo, The Agency One Rock-Closter. NJMLS
- $3,149,0006 bd7 ba-- sqft19 Dearborn Drive, Old Tappan, NJ 07675For SaleMLS ID #26031361, Risa Corson, Coldwell Banker, Alpine/Closter. NJMLS
- $2,200,0005 bd6 ba-- sqft35 Harvey Street, Closter, NJ 07624For SaleMLS ID #26036348, Liora Meidan, Keller Williams Town Life. NJMLS
- $2,290,0005 bd6 ba-- sqft74 Sherwood Road, Norwood, NJ 07648For SaleMLS ID #26032847, Edward An, RE/MAX Signature Homes. NJMLS
- $1,899,0006 bd5 ba4.7k sqft4 Abbey Road, Orangeburg, NY 10962For SaleMLS ID #992777, Dina Wolleben, Listing by: R2M Realty Inc.. OneKey® MLS as distributed by MLS GRID
- $2,580,0004 bd5 ba-- sqft8 Ranch Lane, Closter, NJ 07624For SaleMLS ID #26034645, Maureen McSpirit, McSpirit & Beckett Real Estate. NJMLS
- $1,690,0004 bd4 ba-- sqft12 Haring Drive, Old Tappan, NJ 07675For SaleMLS ID #26024468, Attilio Adamo, Serhant New Jersey LLC. NJMLS
- $2,275,0006 bd5 ba5k sqft14 Kopac Lane, Palisades, NY 10964For SaleMLS ID #973969, Russell S Woolley, Listing by: Wright Bros Real Estate Inc.. OneKey® MLS as distributed by MLS GRID
- $1,995,0005 bd4 ba5k sqft245 River Road, Nyack, NY 10960For SaleMLS ID #1011123, Nancy Blaker Weber, Listing by: Howard Hanna Rand Realty. OneKey® MLS as distributed by MLS GRID
- $2,150,0005 bd3 ba4.5k sqft9 Ronwood Road, Chestnut Ridge, NY 10977For SaleMLS ID #1005553, Rosemary Sidoti, Listing by: Howard Hanna Rand Realty. OneKey® MLS as distributed by MLS GRID
- $2,995,0006 bd4 ba4k sqft4 Deer Run, Sparkill, NY 10976For SaleMLS ID #H6269492, David B Sanders, Listing by: Christie's Int. Real Estate. OneKey® MLS as distributed by MLS GRID
