Skip main navigation
Sold for $376,500
  • $376,500

    58 Hallies Way, Somerset, KY 42503

    3beds
    2,000sqft
    Single Family Residence
    Built in 2024
    0.53 Acres Lot
    $376,700 Zestimate®
    $188/sqft
    $2,260 Estimated rent

    Home value

    $376,700

    $358,000 - $396,000

    $2,260/mo

    Zestimate® history
    Loading
    Loading...

    Owner options

    List your home for rent

    $2,260/mo

    Rent Zestimate®

    Find your next renter with Zillow Rental Manager. Plus, with online applications, you can quickly screen prospective tenants – for free.

    Learn more

    $2,260/mo

    Rent Zestimate®

    Refinance and save

    $2,240/mo

    Est. payment

    Refinancing to a lower rate could help reduce your monthly payments and save thousands over the life of the loan.

    See today's rates

    $2,240/mo

    Est. payment

    Explore your selling options

    Work with a Zillow partner agent

    Leverage their expertise and Zillow's premium Showcase listings to get your home seen by more buyers.

    Get started

    List with your own agent

    Get your home in front of millions of buyers by listing it on Zillow.

    Learn how to do it

    Sell it yourself

    Take full control of how buyers see your home on Zillow by listing For Sale by Owner (FSBO).

    List your home

    What's special

    Upscale finishes throughoutSpa-inspired bathroomTimeless curb appealStunning kitchenBlack stainless appliancesTwo-tone cabinetryFlexible bonus space
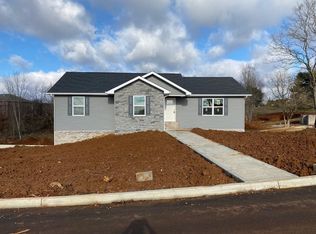
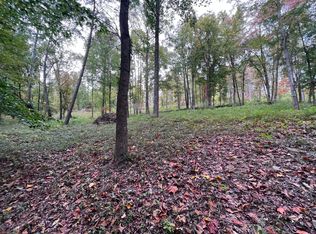
    Experience exceptional quality and modern design in this beautifully crafted newer construction home located in the desirable Cole's Landing subdivision. Thoughtfully built with superior workmanship and close attention to detail, this home offers a perfect balance of style, comfort, and functionality. The attractive exterior combines brick and Hardie board siding for timeless curb appeal, while the interior showcases a stunning kitchen featuring two-tone cabinetry, black stainless appliances, granite countertops, and upscale finishes throughout. The spacious primary suite provides a relaxing retreat with vaulted ceilings and a spa-inspired bathroom complete with a custom tile walk-in shower. Energy-efficient spray foam insulation adds year-round comfort and savings. Downstairs, a flexible bonus space offers endless possibilities as a media room, den, playroom, or additional bedroom. Enjoy peaceful country surroundings with the convenience of schools, shopping, and everyday amenities just minutes away. Hot tub does not stay

    Zillow last checked:

    Listing updated:

    Listed by:

    Sherry L Watkins 606-682-2462,

    Sester & Co Realty

    Bought with:

    The Millie Weaver Team - Millie Weaver, 208856

    Keller Williams Bluegrass Realty - Lake Cumberland

    Source: Imagine MLS,MLS#: 26010672MLS Logo

    Facts & features

    Interior

    Bedrooms & bathrooms
    • Bedrooms: 3
    • Bathrooms: 3
    • Full bathrooms: 3
    Primary bedroom
    • Level: First
    Bedroom 1
    • Level: First
    Bedroom 2
    • Level: First
    Bathroom 1
    • Level: First
    Bathroom 2
    • Level: First
    Bathroom 3
    • Level: Lower
    Den
    • Level: Lower
    Kitchen
    • Level: First
    Living room
    • Level: First
    Utility room
    • Level: Lower
    Heating
    • Electric
    Cooling
    • Electric
    Appliances
    • Included: Dishwasher, Microwave, Refrigerator, Range
    Features
    • Flooring: Carpet, Tile
    • Basement: Finished
    • Number of fireplaces: 1
    • Fireplace features: Electric
    Interior area
    • Total structure area: 2,000
    • Total interior livable area: 2,000 sqft
    • Finished area above ground: 1,500
    • Finished area below ground: 500

    Property

    Parking
    • Total spaces: 2
    • Parking features: Attached Garage
    • Garage spaces: 2
    Features
    • Levels: Multi/Split
    • Has view: Yes
    • View description: Rural, Trees/Woods, Farm
    Lot
    • Size: 0.53 Acres
    Details
    • Parcel number: 0424038

    Construction

    Type & style
    • Home type: SingleFamily
    • Architectural style: Split Level
    • Property subtype: Single Family Residence
    Materials
    • Vinyl Siding, Solid Masonry
    • Foundation: Concrete Perimeter
    • Roof: Shingle
    Condition
    • New construction: No
    • Year built: 2024

    Utilities & green energy

    • Sewer: Septic Tank
    • Water: Public
    • Utilities for property: Electricity Connected

    Community & neighborhood

    Location
    • Region: Somerset
    • Subdivision: Rural

    Price history

    DateEventPrice
    6/18/2026Sold$376,500-4.4%$188/sqft
    Source: Imagine MLS #26010672 Report a problem
    5/22/2026Pending sale$394,000$197/sqft
    Source: Imagine MLS #26010672 Report a problem
    5/12/2026Listed for sale$394,000$197/sqft
    Source: Imagine MLS #26010672 Report a problem
    5/6/2026Listing removed$394,000$197/sqft
    Source: Imagine MLS #26004575 Report a problem
    1/17/2026Price change$394,000-2.5%$197/sqft
    Source: Imagine MLS #25505812 Report a problem
    11/10/2025Listed for sale$404,000$202/sqft
    Source: Imagine MLS #25505812 Report a problem
    11/3/2025Listing removed$404,000$202/sqft
    Source: Imagine MLS #25009457 Report a problem
    9/28/2025Price change$404,000-1.2%$202/sqft
    Source: Imagine MLS #25009457 Report a problem
    5/7/2025Listed for sale$409,000+10.5%$205/sqft
    Source: Imagine MLS #25009457 Report a problem
    1/31/2025Sold$370,000-4.6%$185/sqft
    Source: Imagine MLS #24023606 Report a problem
    1/25/2025Pending sale$388,000$194/sqft
    Source: Imagine MLS #24023606 Report a problem
    1/15/2025Price change$388,000-0.3%$194/sqft
    Source: Imagine MLS #24023606 Report a problem
    11/23/2024Price change$389,000-0.3%$195/sqft
    Source: Imagine MLS #24023606 Report a problem
    11/8/2024Listed for sale$390,000$195/sqft
    Source: Imagine MLS #24023606 Report a problem

    Public tax history

    Tax history is unavailable.

    Neighborhood: 42503

    Nearby schools

    GreatSchools rating
    Schools provided by the listing agent
    • Elementary: Oakhill
    • Middle: Southern
    • High: Southwestern

    Source: Imagine MLS. This data may not be complete. We recommend contacting the local school district to confirm school assignments for this home.

    Get pre-qualified for a loan
    At Zillow Home Loans, we can pre-qualify you in as little as 5 minutes with no impact to your credit score.

    An equal housing lender. NMLS #10287.