Skip main navigation
Closed
  • $635,000

    58 Hallmark Pl, Dahlonega, GA 30533

    5beds
    3,816sqft
    Single Family Residence, Residential
    Built in 2005
    1.71 Acres Lot
    $643,400 Zestimate®
    $166/sqft
    $3,354 Estimated rent

    Home value

    $643,400

    Estimated sales range

    Not available

    $3,354/mo

    Zestimate® history
    Loading
    Loading...

    Owner options

    List your home for rent

    $3,354/mo

    Rent Zestimate®

    Find your next renter with Zillow Rental Manager. Plus, with online applications, you can quickly screen prospective tenants – for free.

    Learn more

    $3,354/mo

    Rent Zestimate®

    Refinance and save

    $3,770/mo

    Est. payment

    Refinancing to a lower rate could help reduce your monthly payments and save thousands over the life of the loan.

    See today's rates

    $3,770/mo

    Est. payment

    Explore your selling options

    Work with a Zillow partner agent

    Leverage their expertise and Zillow's premium Showcase listings to get your home seen by more buyers.

    Get started

    List with your own agent

    Get your home in front of millions of buyers by listing it on Zillow.

    Learn how to do it

    Sell it yourself

    Take full control of how buyers see your home on Zillow by listing For Sale by Owner (FSBO).

    List your home

    What's special

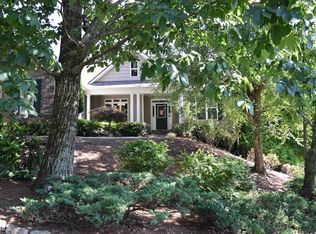
    Welcome home! Immaculate open floor plan home with finished terrace level. Home has been recently renovated to include maintenance free LVP flooring throughout and boasts 3 bedrooms 2 full baths on main level with additional 2 bedrooms 1 full bath with stacked washer/dryer, 2 flex rooms, and kitchen in finished terrace level perfect for in-law apartment or rental potential with its own private entrance with parking pad/driveway. Main level has oversized master ensuite with trey ceiling. Master bath has double vanities, separate shower/garden tub, and custom walk-in closet. 2 additional spacious secondary bedrooms share a full bath. Open floor plan with dining area, living room with fireplace and vaulted ceiling and beautiful kitchen with granite countertops, dual ovens, wine frig and large island perfect for entertaining. Screen porch off living room with a large deck with seasonal views and access to a large fenced in backyard and fire pit. Screen porches on main level and terrace level, large private lot (room for pool) with professional landscaping. Workshop in basement with double doors to exterior. Super cute garden cottage featuring vaulted ceiling for hobbies, storage, etc. Close to 400, 15 min to Dahlonega Square, the best wineries in Dahlonega within a few miles, and all that Dahlonega offers. Don't miss out on this amazing home that will not disappoint - This home has too many features to list! Make your appointment for a private viewing today. terrace level has private entrance with parking pad.

    Zillow last checked:

    Listing updated:

    Listing Provided by:

    Lisa Fannon,

    Maximum One Premier Realtors

    Bought with:

    PHILIPPE GOOBY, 260654

    North Realty Georgia

    Source: FMLS GA,MLS#: 7481146MLS Logo

    Facts & features

    Interior

    Bedrooms & bathrooms
    • Bedrooms: 5
    • Bathrooms: 3
    • Full bathrooms: 3
    • Main level bathrooms: 2
    • Main level bedrooms: 3
    Primary bedroom
    • Features: In-Law Floorplan, Master on Main, Oversized Master
    • Level: In-Law Floorplan, Master on Main, Oversized Master
    Bedroom
    • Features: In-Law Floorplan, Master on Main, Oversized Master
    Primary bathroom
    • Features: Double Vanity, Separate Tub/Shower, Soaking Tub
    Dining room
    • Features: Open Concept
    Kitchen
    • Features: Breakfast Bar, Cabinets White, Kitchen Island, Pantry, Second Kitchen, Stone Counters, View to Family Room
    Heating
    • Central, Forced Air, Propane
    Cooling
    • Ceiling Fan(s), Central Air, Electric
    Appliances
    • Included: Dishwasher, Double Oven, Dryer, Gas Range, Microwave, Range Hood, Refrigerator, Self Cleaning Oven, Tankless Water Heater, Washer
    • Laundry: In Basement, In Hall, Laundry Closet, Main Level
    Features
    • Double Vanity, High Ceilings 9 ft Main, High Speed Internet, Recessed Lighting, Tray Ceiling(s), Vaulted Ceiling(s), Walk-In Closet(s)
    • Flooring: Luxury Vinyl, Tile
    • Windows: Double Pane Windows
    • Basement: Daylight,Driveway Access,Exterior Entry,Finished,Finished Bath,Interior Entry
    • Number of fireplaces: 2
    • Fireplace features: Basement, Electric, Factory Built, Gas Log, Gas Starter, Great Room
    • Common walls with other units/homes: No Common Walls
    Interior area
    • Total structure area: 3,816
    • Total interior livable area: 3,816 sqft
    • Finished area above ground: 2,065
    • Finished area below ground: 1,751

    Property

    Parking
    • Total spaces: 2
    • Parking features: Attached, Driveway, Garage, Garage Door Opener, Garage Faces Side, Kitchen Level, Parking Pad
    • Attached garage spaces: 2
    • Has uncovered spaces: Yes
    Accessibility
    • Accessibility features: None
    Features
    • Levels: Two
    • Stories: 2
    • Patio & porch: Covered, Deck, Enclosed, Front Porch, Patio, Rear Porch, Screened
    • Exterior features: Private Yard, Rain Gutters, Storage
    • Pool features: None
    • Spa features: None
    • Fencing: Back Yard,Fenced,Wood
    • Has view: Yes
    • View description: Mountain(s), Trees/Woods
    • Waterfront features: None
    • Body of water: None
    Lot
    • Size: 1.71 Acres
    • Features: Back Yard, Corner Lot, Front Yard, Landscaped, Private
    Details
    • Additional structures: Shed(s)
    • Parcel number: 076 096
    • Other equipment: None
    • Horse amenities: None

    Construction

    Type & style
    • Home type: SingleFamily
    • Architectural style: Country,Traditional
    • Property subtype: Single Family Residence, Residential
    Materials
    • Stone, Vinyl Siding, Other
    • Foundation: See Remarks, Slab
    • Roof: Composition,Ridge Vents
    Condition
    • Resale
    • New construction: No
    • Year built: 2005

    Utilities & green energy

    • Electric: 110 Volts, 220 Volts
    • Sewer: Septic Tank
    • Water: Well
    • Utilities for property: Cable Available, Electricity Available, Phone Available
    Green energy
    • Energy efficient items: None
    • Energy generation: None

    Community & neighborhood

    Security
    • Security features: Secured Garage/Parking, Security Lights
    Community
    • Community features: None
    Location
    • Region: Dahlonega
    • Subdivision: Ferguson Abercrombie

    Other

    Other facts
    • Listing terms: Cash,Conventional,FHA,VA Loan
    • Road surface type: Asphalt, Paved

    Price history

    DateEventPrice
    2/7/2025Sold$635,000-2.3%$166/sqft
    Source: FMLS GA #7481146 Report a problem
    1/25/2025Pending sale$649,900$170/sqft
    Source: FMLS GA #7481146 Report a problem
    11/8/2024Listed for sale$649,900-2.9%$170/sqft
    Source: GAMLS #10408245 Report a problem
    11/2/2024Listing removed$669,000$175/sqft
    Source: FMLS GA #7397988 Report a problem
    11/1/2024Listed for sale$669,000$175/sqft
    Source: FMLS GA #7397988 Report a problem
    10/11/2024Pending sale$669,000$175/sqft
    Source: FMLS GA #7397988 Report a problem
    9/5/2024Price change$669,000-4.3%$175/sqft
    Source: FMLS GA #7397988 Report a problem
    8/24/2024Price change$699,000-3.6%$183/sqft
    Source: GAMLS #10312160 Report a problem
    8/3/2024Price change$725,000-3.3%$190/sqft
    Source: GAMLS #10312160 Report a problem
    6/4/2024Listed for sale$750,000+122.8%$197/sqft
    Source: FMLS GA #7397988 Report a problem
    8/16/2019Sold$336,700-3.8%$88/sqft
    Source: GAMLS #8615969 Report a problem
    7/12/2019Pending sale$349,900$92/sqft
    Source: Jayne Hanlon Realty, LLC. #6579647 Report a problem
    7/3/2019Price change$349,900-2.8%$92/sqft
    Source: Keller Williams Realty Community Partners #6516532 Report a problem
    5/23/2019Price change$359,900-1.4%$94/sqft
    Source: Keller Williams Realty Community Partners #6516532 Report a problem
    4/16/2019Price change$364,9000%$96/sqft
    Source: Keller Williams Realty Community Partners #6516532 Report a problem
    3/22/2019Listed for sale$365,000$96/sqft
    Source: Keller Williams Realty Community Partners #6516532 Report a problem
    3/16/2019Pending sale$365,000$96/sqft
    Source: Keller Williams Realty Community Partners #6516532 Report a problem
    3/8/2019Listed for sale$365,000$96/sqft
    Source: Keller Williams Community Ptnr #8539848 Report a problem

    Public tax history

    YearProperty taxesTax assessment
    2025$5,313 +243.2%$239,220 +39.6%
    2024$1,548 +16%$171,333 +5.6%
    2023$1,334 +13.5%$162,233 +7.4%
    2022$1,175 -65.1%$151,116 +14.9%
    2021$3,368 +415.6%$131,524 +2.1%
    2020$653 +22.4%$128,856 +12.8%
    2019$534 +31.9%$114,193 +12.6%
    2018$405 +4.8%$101,422 +1.8%
    2017$386 +0.8%$99,644 +6.8%
    2016$383 $93,288
    2015$383 +52.4%$93,288 -0.9%
    2014$251 $94,153 -0.9%
    2013$251 $95,017
    2012-- --
    2011-- --
    2010-- --
    2009-- --

    Find assessor info on the county website

    Neighborhood: 30533

    Nearby schools

    GreatSchools rating
    Schools provided by the listing agent
    • Elementary: Cottrell
    • Middle: Lumpkin County
    • High: Lumpkin County

    Source: FMLS GA. This data may not be complete. We recommend contacting the local school district to confirm school assignments for this home.

    Get a cash offer in 3 minutes
    Find out how much your home could sell for in as little as 3 minutes with a no-obligation cash offer.
    Estimated market value
    $643,400
    Get a cash offer in 3 minutes
    Find out how much your home could sell for in as little as 3 minutes with a no-obligation cash offer.
    Estimated market value
    $643,400