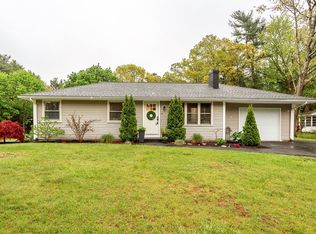
PRIME Location! Don't be fooled, this ranch style home packs a punch when it comes to surprising square footage! The main floor has 2 bedrooms, an office, dining room, and newly remodelled kitchen with large peninsula seating overlooking the additional 16x22 family room w/sliders to a wrap around deck. There's a new bath w/oversized jaccuzi tub/shower. Additionally, the fully finished lower level hosts a huge family room (or 2nd master) w/walk-out to a patio and sprawling back yard with above-ground pool/deck and 2 large sheds. Surprisingly there's also 2 additional bedrooms, a full bath, and utility room in the lower level. This amazing neighborhood abuts the Lakeville Country Club; walk across the street for a day of golf or dinner! Make an appointment today to tour for a pleasant, sprawling surprise!
Sold for $621,000
$621,000
58 Harcourt Ave, Lakeville, MA 02347
4beds
2,048sqft
Single Family Residence
Built in 1965
0.68 Acres Lot
$646,200 Zestimate®
$303/sqft
$3,167 Estimated rent
Home value
$646,200
$588,000 - $711,000
$3,167/mo
Zestimate® history
Owner options
List your home for rent
$3,167/mo
Rent Zestimate®
Find your next renter with Zillow Rental Manager. Plus, with online applications, you can quickly screen prospective tenants – for free.
$3,167/mo
Rent Zestimate®
Refinance and save
$3,933/mo
Est. payment
Refinancing to a lower rate could help reduce your monthly payments and save thousands over the life of the loan.
$3,933/mo
Est. payment
Explore your selling options
Work with a Zillow partner agent
Leverage their expertise and Zillow's premium Showcase listings to get your home seen by more buyers.
Get startedList with your own agent
Get your home in front of millions of buyers by listing it on Zillow.
Learn how to do itSell it yourself
Take full control of how buyers see your home on Zillow by listing For Sale by Owner (FSBO).
List your homeWhat's special
Ranch style homeWrap around deckHuge family roomNewly remodelled kitchenFully finished lower levelWalk-out to a patioLarge peninsula seating
Zillow last checked:
Listing updated:
Listed by:
Kim Thomas 508-889-0101,
Realty One Group, LLC 508-946-6188
Bought with:
Nicole Ingham
Coldwell Banker Realty - Marion
Source: MLS PIN,MLS#: 73343406
Facts & features
Interior
Bedrooms & bathrooms
- Bedrooms: 4
- Bathrooms: 2
- Full bathrooms: 2
Primary bedroom
- Features: Closet, Flooring - Hardwood
- Level: First
- Area: 132
- Dimensions: 11 x 12
Bedroom 2
- Features: Closet - Linen, Flooring - Hardwood
- Level: First
- Area: 108
- Dimensions: 9 x 12
Bedroom 3
- Features: Closet, Closet/Cabinets - Custom Built, Flooring - Stone/Ceramic Tile, Exterior Access, Remodeled, Slider
- Level: Basement
- Area: 240
- Dimensions: 16 x 15
Bedroom 4
- Features: Closet, Flooring - Stone/Ceramic Tile, Exterior Access
- Level: Basement
- Area: 121
- Dimensions: 11 x 11
Primary bathroom
- Features: Yes
Bathroom 1
- Features: Bathroom - Full, Bathroom - Tiled With Tub & Shower, Closet - Linen, Flooring - Stone/Ceramic Tile, Countertops - Stone/Granite/Solid, Jacuzzi / Whirlpool Soaking Tub, Remodeled
- Level: First
- Area: 88
- Dimensions: 8 x 11
Bathroom 2
- Features: Bathroom - 3/4, Bathroom - With Shower Stall, Closet - Linen, Flooring - Stone/Ceramic Tile
- Level: Basement
- Area: 64
- Dimensions: 8 x 8
Dining room
- Features: Flooring - Hardwood, Window(s) - Picture
- Level: First
Family room
- Features: Closet, Closet/Cabinets - Custom Built, Flooring - Stone/Ceramic Tile, French Doors, Exterior Access, Recessed Lighting, Slider
- Level: Basement
Kitchen
- Features: Closet/Cabinets - Custom Built, Flooring - Hardwood, Flooring - Laminate, Pantry, Countertops - Stone/Granite/Solid, Breakfast Bar / Nook, Cabinets - Upgraded, Deck - Exterior, Exterior Access, Remodeled, Stainless Steel Appliances, Peninsula, Crown Molding, Decorative Molding
- Level: Main,First
Living room
- Features: Cathedral Ceiling(s), Flooring - Laminate, Cable Hookup, Deck - Exterior, Exterior Access, Open Floorplan, Recessed Lighting, Slider
- Level: Main,First
- Area: 240
- Dimensions: 16 x 15
Office
- Features: Closet, Flooring - Hardwood
- Level: First
- Area: 80
- Dimensions: 8 x 10
Heating
- Baseboard, Oil
Cooling
- Central Air
Appliances
- Included: Tankless Water Heater, Range, Oven, Dishwasher, Microwave, Refrigerator, Washer, Dryer, Water Treatment, Other, Plumbed For Ice Maker
- Laundry: Linen Closet(s), Electric Dryer Hookup, Washer Hookup, First Floor
Features
- Closet, Bonus Room, Office, High Speed Internet
- Flooring: Wood, Tile, Flooring - Stone/Ceramic Tile, Flooring - Hardwood
- Doors: French Doors, Insulated Doors, Storm Door(s)
- Windows: Insulated Windows, Screens
- Basement: Full,Finished,Walk-Out Access,Interior Entry
- Number of fireplaces: 1
- Fireplace features: Dining Room
Interior area
- Total structure area: 2,048
- Total interior livable area: 2,048 sqft
- Finished area above ground: 1,136
- Finished area below ground: 912
Property
Parking
- Total spaces: 9
- Parking features: Attached, Garage Door Opener, Heated Garage, Insulated, Paved Drive, Off Street
- Attached garage spaces: 1
- Uncovered spaces: 8
Features
- Patio & porch: Deck - Wood, Patio, Covered
- Exterior features: Deck - Wood, Patio, Covered Patio/Deck, Pool - Above Ground, Rain Gutters, Storage, Decorative Lighting, Screens
- Has private pool: Yes
- Pool features: Above Ground
Lot
- Size: 0.68 Acres
- Features: Cleared, Gentle Sloping, Sloped
Details
- Parcel number: 1061023
- Zoning: resident'l
Construction
Type & style
- Home type: SingleFamily
- Architectural style: Ranch
- Property subtype: Single Family Residence
Materials
- Frame
- Foundation: Concrete Perimeter
- Roof: Shingle
Condition
- Year built: 1965
Utilities & green energy
- Electric: Circuit Breakers, 200+ Amp Service, Generator Connection
- Sewer: Private Sewer
- Water: Private
- Utilities for property: for Electric Range, for Electric Oven, for Electric Dryer, Washer Hookup, Icemaker Connection, Generator Connection
Community & HOA
Community
- Features: Shopping, Park, Stable(s), Golf, Medical Facility, Highway Access, House of Worship, Private School, Public School, T-Station
- Subdivision: Reservior Heights
HOA
- Has HOA: No
Location
- Region: Lakeville
Financial & listing details
- Price per square foot: $303/sqft
- Tax assessed value: $436,300
- Annual tax amount: $4,516
- Date on market: 12/2/2025
- Listing terms: Other (See Remarks)
- Road surface type: Paved
Price history
| Date | Event | Price |
|---|---|---|
| 5/30/2025 | Sold | $621,000-1.4%$303/sqft |
Source: MLS PIN #73343406 Report a problem | ||
| 4/20/2025 | Contingent | $629,900$308/sqft |
Source: MLS PIN #73343406 Report a problem | ||
| 4/17/2025 | Listed for sale | $629,900$308/sqft |
Source: MLS PIN #73343406 Report a problem | ||
| 4/7/2025 | Contingent | $629,900$308/sqft |
Source: MLS PIN #73343406 Report a problem | ||
| 3/10/2025 | Listed for sale | $629,900+89.7%$308/sqft |
Source: MLS PIN #73343406 Report a problem | ||
| 6/26/2006 | Sold | $332,000+165.6%$162/sqft |
Source: Public Record Report a problem | ||
| 11/23/1990 | Sold | $125,000$61/sqft |
Source: Public Record Report a problem | ||
Public tax history
| Year | Property taxes | Tax assessment |
|---|---|---|
| 2025 | $4,516 +1.5% | $436,300 +3.5% |
| 2024 | $4,449 +3.7% | $421,700 +9.6% |
| 2023 | $4,289 +0.8% | $384,700 +9.2% |
| 2022 | $4,253 +4.3% | $352,400 +10.3% |
| 2021 | $4,079 +2.4% | $319,400 +4.7% |
| 2020 | $3,983 +4% | $305,000 +5.9% |
| 2019 | $3,830 +2.7% | $288,000 +4.9% |
| 2018 | $3,730 +0.6% | $274,500 +2.7% |
| 2017 | $3,706 +1.9% | $267,400 +3.9% |
| 2016 | $3,636 +4% | $257,300 +4.8% |
| 2015 | $3,497 +7.9% | $245,400 +7.5% |
| 2014 | $3,240 +8.2% | $228,200 -4.6% |
| 2013 | $2,994 +0.1% | $239,100 -5.3% |
| 2012 | $2,991 +2.1% | $252,400 -3.5% |
| 2011 | $2,929 +2.1% | $261,500 -6.8% |
| 2010 | $2,868 +2.9% | $280,600 -6% |
| 2009 | $2,786 +5.3% | $298,600 -1.8% |
| 2008 | $2,645 -0.5% | $304,000 -1.6% |
| 2007 | $2,657 -2.5% | $308,900 -5.4% |
| 2006 | $2,725 +8.6% | $326,400 +18.9% |
| 2005 | $2,509 +7.8% | $274,540 +53.6% |
| 2004 | $2,327 +8.1% | $178,700 |
| 2003 | $2,152 +6.5% | $178,700 +1.5% |
| 2002 | $2,020 +13% | $176,100 +26.1% |
| 2000 | $1,787 | $139,700 |
Find assessor info on the county website
Neighborhood: North Lakeville
Nearby homes
- $630,0003 bd2 ba1.7k sqft56 Harcourt Ave, Lakeville, MA 02347Sold
- $519,9003 bd1 ba1.3k sqft62 Harcourt Ave, Lakeville, MA 02347Off Market
- $599,6004 bd1 ba2k sqft57 Harcourt Ave, Lakeville, MA 02347Off Market
- $536,7003 bd2 ba1.2k sqft61 Harcourt Ave, Lakeville, MA 02347Off Market

- $488,4002 bd1 ba1.1k sqft54 Harcourt Ave, Lakeville, MA 02347Off Market
- $625,6004 bd2 ba1.9k sqft53 Harcourt Ave, Lakeville, MA 02347Off Market
- $496,1003 bd1 ba912 sqft52 Harcourt Ave, Lakeville, MA 02347Off Market
- $516,8002 bd1 ba1.3k sqft51 Harcourt Ave, Lakeville, MA 02347Off Market
Nearby schools
GreatSchools rating
- 7/10Assawompset Elementary SchoolGrades: K-3Distance: 1.6 mi
- 6/10Freetown-Lakeville Middle SchoolGrades: 6-8Distance: 6 mi
- 7/10Apponequet Regional High SchoolGrades: 9-12Distance: 5.8 mi
Schools provided by the listing agent
- Elementary: Assawompset
- Middle: G.R.A.I.S.
- High: Apponequet Regl
Source: MLS PIN. This data may not be complete. We recommend contacting the local school district to confirm school assignments for this home.
Get a cash offer in 3 minutes
Find out how much your home could sell for in as little as 3 minutes with a no-obligation cash offer.
Estimated market value
$646,200
Get a cash offer in 3 minutes
Find out how much your home could sell for in as little as 3 minutes with a no-obligation cash offer.
Estimated market value
$646,200
- Massachusetts
- Plymouth County
- Lakeville
- 02347
- North Lakeville
- 58 Harcourt Ave
Nearby cities
Nearby neighborhoods
Nearby zip codes
Other Lakeville Topics
