Skip main navigation
Sold for $2,550,000
  • $2,550,000

    58 Harvest Moon Ln, Santa Rosa Beach, FL 32459

    4beds
    2,721sqft
    Single Family Residence
    Built in 2012
    6,270 Square Feet Lot
    $2,531,400 Zestimate®
    $937/sqft
    $5,345 Estimated rent

    Home value

    $2,531,400

    $2.30M - $2.78M

    $5,345/mo

    Zestimate® history
    Loading
    Loading...

    Owner options

    List your home for rent

    $5,345/mo

    Rent Zestimate®

    Find your next renter with Zillow Rental Manager. Plus, with online applications, you can quickly screen prospective tenants – for free.

    Learn more

    $5,345/mo

    Rent Zestimate®

    Refinance and save

    $15,517/mo

    Est. payment

    Refinancing to a lower rate could help reduce your monthly payments and save thousands over the life of the loan.

    See today's rates

    $15,517/mo

    Est. payment

    Explore your selling options

    Work with a Zillow partner agent

    Leverage their expertise and Zillow's premium Showcase listings to get your home seen by more buyers.

    Get started

    List with your own agent

    Get your home in front of millions of buyers by listing it on Zillow.

    Learn how to do it

    Sell it yourself

    Take full control of how buyers see your home on Zillow by listing For Sale by Owner (FSBO).

    List your home

    What's special

    Private poolPool homeAbundant natural lightEn suite bathOpen-concept layoutMarble countertopsSoaking tub
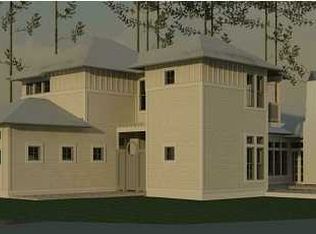
    Welcome to 58 Harvest Moon Lane, a thoughtfully designed pool home tucked within the gates of Watersound West Beach—one of 30A's most coveted communities. Perfectly positioned on preserved green space, this beautifully maintained residence offers a peaceful setting adjacent to the boardwalk to the beach and community pool. Offering 4 bedrooms, 4.5 baths and over 2,700 square feet of living space, this home is ideal for both full-time living and vacation enjoyment. The open-concept layout features hardwood floors, 10-foot ceilings, and abundant natural light throughout. The spacious living and dining areas seamlessly connect to a well-appointed kitchen with stainless steel appliances, marble countertops, and a large center island—perfect for everyday living and entertaining alike. The first-floor primary suite includes a generous walk-in closet and en suite bath with dual vanities and shower. Upstairs, you'll find another master suite with soaking tub and separate shower, two guest bedrooms with en suite baths, and a second living area with cathedral ceilings, offering flexible space for family and guests. Enjoy evenings on the screened porch with gas fireplace overlooking the preserve area or take a dip in the private POOL featuring a relaxing fountain wall and generous outdoor living area. There is plenty of parking with a single car garage, space for at least 3 cars in the driveway, and 2 parking spaces across the street. This setting is "one of a kind" in Watersound West Beach and lot is one of the most secluded of the larger homesites in the neighborhood. Home is being offered furnished with exclusions. Watersound West Beach features a community pool/clubhouse, putting green, boardwalks and trails, green spaces and parks, boardwalk to the beach with bike parking, security gate, high speed fiber optic internet, and fitness center at Watersound Beach. The beach access through Deer Lake State Park is a perpetual easement so no customary use worries here! And no crowds! Whether you're seeking a primary residence, second home, or investment opportunity, this home offers the ideal blend of comfort, privacy, and beachside charm.

    Zillow last checked:

    Listing updated:

    Listed by:

    Tami Moats 850-381-6423,

    The Premier Property Group Seacrest Office,

    William M Walker 602-686-0226,

    The Premier Property Group Seacrest Office

    Bought with:

    Tami Moats, 3220204

    The Premier Property Group Seacrest Office

    Source: ECAOR,MLS#: 981262MLS Logo

    Facts & features

    Interior

    Bedrooms & bathrooms
    • Bedrooms: 4
    • Bathrooms: 5
    • Full bathrooms: 4
    • 1/2 bathrooms: 1
    Primary bedroom
    • Level: Second
    • Area: 195 Square Feet
    • Dimensions: 15 x 13
    Primary bedroom
    • Level: First
    • Area: 196 Square Feet
    • Dimensions: 14 x 14
    Bedroom
    • Level: Second
    Bedroom
    • Level: Second
    Dining area
    • Level: First
    • Area: 108 Square Feet
    • Dimensions: 12 x 9
    Family room
    • Level: Second
    • Area: 170 Square Feet
    • Dimensions: 17 x 10
    Great room
    • Level: First
    • Area: 272 Square Feet
    • Dimensions: 17 x 16
    Kitchen
    • Level: First
    • Area: 121 Square Feet
    • Dimensions: 11 x 11
    Laundry
    • Level: First
    Screened porch
    • Level: First
    Heating
    • Central, Natural Gas
    Cooling
    • Ceiling Fan(s)
    Appliances
    • Included: Dishwasher, Disposal, Dryer, Microwave, Washer, Gas Water Heater, Tankless Water Heater
    Features
    • Breakfast Bar, Crown Molding, Kitchen Island, Owner's Closet, Pantry, Walls Paneled
    • Flooring: Hardwood, Marble, Tile
    • Windows: Double Pane Windows, Window Treatments
    • Has fireplace: Yes
    • Fireplace features: EPA Qualified Fireplace
    • Common walls with other units/homes: No Common Walls
    Interior area
    • Total structure area: 2,721
    • Total interior livable area: 2,721 sqft

    Property

    Parking
    • Total spaces: 1
    • Parking features: Garage Door Opener
    • Attached garage spaces: 1
    Features
    • Stories: 2
    • Patio & porch: Porch, Screened
    • Exterior features: Outdoor Shower
    • Pool features: Heated, In Ground
    • Fencing: Partial
    Lot
    • Size: 6,270 sqft
    • Dimensions: 114 x 55
    • Features: Dead End, Level, Survey Available, Within 1/2 Mile to Water
    Details
    • Parcel number: 193S18165000000730
    • Zoning description: Resid Single Family

    Construction

    Type & style
    • Home type: SingleFamily
    • Architectural style: Beach House
    • Property subtype: Single Family Residence
    Materials
    • Frame, Trim Wood, Siding CmntFbrHrdBrd
    • Foundation: Slab
    • Roof: Shingle
    Condition
    • Construction Complete
    • New construction: No
    • Year built: 2012

    Utilities & green energy

    • Water: Public

    Community & neighborhood

    Security
    • Security features: Smoke Detector(s)
    Community
    • Community features: BBQ Pit/Grill, Beach, Community Room, Deed Access, Fitness Center, Gated, Pavillion/Gazebo, Picnic Area, Pool, Short Term Rental - Allowed
    Location
    • Region: Santa Rosa Beach
    • Subdivision: WaterSound West Beach

    Price history

    DateEventPrice
    9/29/2025Sold$2,550,000-1.7%$937/sqft
    Source: ECAOR #981262 Report a problem
    8/6/2025Pending sale$2,595,000$954/sqft
    Source: ECAOR #981262 Report a problem
    7/22/2025Listed for sale$2,595,000+18.2%$954/sqft
    Source: ECAOR #981262 Report a problem
    11/17/2021Sold$2,195,000$807/sqft
    Source: Public Record Report a problem
    10/5/2021Pending sale$2,195,000$807/sqft
    Source: ECAOR #882567 Report a problem
    10/2/2021Listed for sale$2,195,000+72.8%$807/sqft
    Source: ECAOR #882567 Report a problem
    11/3/2020Sold$1,270,000-1.9%$467/sqft
    Source: Public Record Report a problem
    7/4/2020Pending sale$1,295,000$476/sqft
    Source: Beach Properties of Florida #849759 Report a problem
    7/2/2020Listed for sale$1,295,000+12.6%$476/sqft
    Source: Beach Properties of Florida #849759 Report a problem
    2/8/2019Sold$1,150,000+78.1%$423/sqft
    Source: ECAOR #815805 Report a problem
    11/20/2012Sold$645,600+239.8%$237/sqft
    Source: Public Record Report a problem
    5/21/2012Sold$190,000$70/sqft
    Source: Public Record Report a problem

    Public tax history

    YearProperty taxesTax assessment
    2025$15,139 -1.1%$1,714,107
    2024$15,308 -5.3%$1,714,107 -5.7%
    2023$16,170 -7.7%$1,817,844 -3.8%
    2022$17,514 +68.9%$1,889,877 +70.4%
    2021$10,372 +6.2%$1,109,211 +13.3%
    2020$9,771 +58.8%$978,830 +49%
    2019$6,153 $656,974 +1.9%
    2018$6,153 +1.6%$644,724 +2.1%
    2017$6,057 +2.8%$631,463 +2.1%
    2016$5,890 +1.2%$618,475 +0.7%
    2015$5,818 -0.9%$614,176 +0.8%
    2014$5,868 $609,302 +0.9%
    2013-- $603,735 +322.2%
    2012-- $143,000 +13%
    2011-- $126,500 -6.3%
    2010-- $135,000 -22.9%
    2009-- $175,000 -37.2%
    2008-- $278,775 -5.3%
    2007-- $294,250

    Find assessor info on the county website

    Neighborhood: 32459

    Nearby schools

    GreatSchools rating
    Schools provided by the listing agent
    • Elementary: Dune Lakes
    • Middle: Emerald Coast
    • High: South Walton

    Source: ECAOR. This data may not be complete. We recommend contacting the local school district to confirm school assignments for this home.

    Sell for more on Zillow
    Get a Zillow Showcase℠ listing at no additional cost and you could sell for .
    $2,531,400
    2% more
    +$50,628
    With Zillow Showcase(estimated)
    $2,582,028