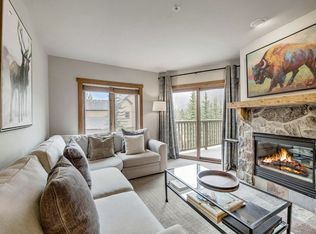
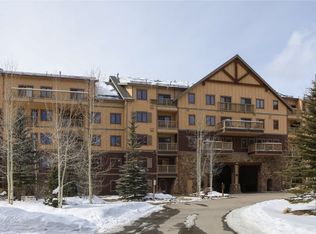
Welcome to your once-in-a-lifetime opportunity to own Red Hawk Townhome gated community’s exquisite corner unit located steps away from the heated pool, hot tubs, firepit, exercise room and steam room with unobstructed views of River Run and surrounding mountains, Snake River, and wetlands through your oversize windows throughout the home. Spacious 3-bed, 3 full bath townhome with large living room, dining room, vaulted ceilings, newly renovated kitchen and master bath, and an oversize deck with incredible views. Enjoy the ease of your extra-long attached heated garage and driveway. Walk 3 minutes down the path right outside to the River Run gondola, chairlift, restaurants/bars, and shopping. Also, right outside your door, enjoy fly fishing in the Snake River and hiking and biking trails. THIS PROPERTY ALLOWS SHORT-TERM RENTAL INCOME. Also included is the clubhouse where you can play pool, foosball, watch TV, play games, or get cozy by the fireplace. Kindred, located next door, is the new development which offers a spa, additional restaurants/bars, and community park area - contact them today to join Kindred Club, a private, luxury year-round alpine club. Come see one of the best located townhomes in all of River Run today!
For sale
$2,490,000
58 Hawk Circle #2342, Dillon, CO 80435
3beds
1,795sqft
Townhouse
Built in 1999
-- sqft lot
$-- Zestimate®
$1,387/sqft
$1,831/mo HOA
What's special
Corner unitMaster bathDining roomVaulted ceilingsNewly renovated kitchenOversize windows
- 515 days
- 105
- 4
Zillow last checked:
Listing updated:
Listed by:
Amanda Heath 720-937-8198 astacy@perryandco.com,
Corcoran Perry & Co.
Source: REcolorado as distributed by MLS GRID,MLS#: 3124566
Facts & features
Interior
Bedrooms & bathrooms
- Bedrooms: 3
- Bathrooms: 3
- Full bathrooms: 3
- Main level bathrooms: 2
- Main level bedrooms: 2
Bedroom
- Level: Main
Bedroom
- Level: Main
Bathroom
- Level: Main
Bathroom
- Level: Main
Bathroom
- Description: 5-Piece
- Level: Upper
Other
- Level: Upper
Dining room
- Level: Main
Kitchen
- Level: Main
Laundry
- Level: Main
Living room
- Level: Main
Heating
- Baseboard
Cooling
- None
Appliances
- Included: Dishwasher, Disposal, Dryer, Freezer, Microwave, Oven, Range, Refrigerator, Washer
- Laundry: In Unit
Features
- Ceiling Fan(s), Eat-in Kitchen, Entrance Foyer, Five Piece Bath, High Ceilings, High Speed Internet, Open Floorplan, Pantry, Primary Suite, Quartz Counters, Smoke Free, Vaulted Ceiling(s)
- Flooring: Carpet, Tile
- Windows: Bay Window(s), Window Coverings
- Has basement: No
- Number of fireplaces: 1
- Fireplace features: Gas Log, Living Room
- Furnished: Yes
- Common walls with other units/homes: End Unit,No One Above,1 Common Wall
Interior area
- Total structure area: 1,795
- Total interior livable area: 1,795 sqft
- Finished area above ground: 1,795
Property
Parking
- Total spaces: 12
- Parking features: Concrete, Guest, Heated Garage, Lighted, Oversized, Storage
- Attached garage spaces: 1
- Details: Off Street Spaces: 11
Features
- Levels: Tri-Level
- Patio & porch: Deck, Front Porch
- Exterior features: Gas Grill, Rain Gutters
- Has view: Yes
- View description: Ski Area
Lot
- Features: Borders National Forest, Corner Lot, Landscaped, Mountainous, Near Ski Area, Sprinklers In Front, Sprinklers In Rear
Details
- Parcel number: 6506614
- Zoning: CPUD
- Special conditions: Standard
Construction
Type & style
- Home type: Townhouse
- Architectural style: Mountain Contemporary
- Property subtype: Townhouse
- Attached to another structure: Yes
Materials
- Wood Siding
Condition
- Updated/Remodeled
- Year built: 1999
Utilities & green energy
- Sewer: Public Sewer
- Water: Public
- Utilities for property: Cable Available, Electricity Connected, Natural Gas Connected, Phone Available
Community & HOA
Community
- Security: Carbon Monoxide Detector(s), Key Card Entry, Secured Garage/Parking, Security Entrance, Smoke Detector(s)
- Subdivision: Redhawk Townhomes
HOA
- Has HOA: Yes
- Amenities included: Clubhouse, Fitness Center, Gated, Parking, Pool, Sauna, Spa/Hot Tub, Trail(s)
- Services included: Cable TV, Reserve Fund, Gas, Heat, Insurance, Internet, Maintenance Grounds, Maintenance Structure, Recycling, Road Maintenance, Sewer, Shuttle Available, Snow Removal, Trash, Water
- HOA fee: $1,630 monthly
- HOA name: Red Hawk HOA
- HOA phone: 970-496-4155
- Second HOA fee: $2,416 annually
- Second HOA name: Keystone Neighborhood Company
Location
- Region: Dillon
Financial & listing details
- Price per square foot: $1,387/sqft
- Tax assessed value: $1,648,400
- Annual tax amount: $3,957
- Date on market: 5/8/2024
- Listing terms: Cash,Conventional,Jumbo
- Exclusions: Sellers Personal Property
- Ownership: Individual
- Electric utility on property: Yes
- Road surface type: Paved
Estimated market value
Not available
Estimated sales range
Not available
$4,620/mo
Price history
| Date | Event | Price |
|---|---|---|
| 4/20/2026 | Price change | $2,490,000-16.7%$1,387/sqft |
Source:  REcolorado as distributed by MLS GRID #3124566 Report a problem REcolorado as distributed by MLS GRID #3124566 Report a problem | ||
| 9/22/2025 | Price change | $2,990,000-6%$1,666/sqft |
Source: REcolorado as distributed by MLS GRID #3124566 Report a problem | ||
| 4/22/2025 | Listed for sale | $3,180,000-18.3%$1,772/sqft |
Source: REcolorado as distributed by MLS GRID #3124566 Report a problem | ||
| 10/1/2024 | Listing removed | $3,890,000$2,167/sqft |
Source: REcolorado as distributed by MLS GRID #3124566 Report a problem | ||
| 6/4/2024 | Price change | $3,890,000-9.3%$2,167/sqft |
Source: REcolorado as distributed by MLS GRID #3124566 Report a problem | ||
| 5/8/2024 | Listed for sale | $4,290,000+405.3%$2,390/sqft |
Source: REcolorado as distributed by MLS GRID #3124566 Report a problem | ||
| 11/17/2006 | Sold | $849,000$473/sqft |
Source: Public Record Report a problem | ||
Public tax history
| Year | Property taxes | Tax assessment |
|---|---|---|
| 2025 | $5,386 -4.3% | $103,025 -4.5% |
| 2024 | $5,626 +42.2% | $107,830 -7.2% |
| 2023 | $3,956 -0.9% | $116,182 +67.8% |
| 2022 | $3,991 +25.8% | $69,250 -2.8% |
| 2021 | $3,173 +1.4% | $71,243 +17.8% |
| 2019 | $3,129 -99% | $60,500 +12.5% |
| 2017 | $322,336 +12180.3% | $53,765 -17.3% |
| 2016 | $2,625 -18.6% | $65,033 |
| 2015 | $3,223 +3.2% | $65,033 +15.5% |
| 2014 | $3,122 +14.1% | $56,286 |
| 2013 | $2,737 | $56,286 -20.7% |
| 2012 | -- | $70,998 |
| 2011 | -- | $70,998 +3.2% |
| 2010 | -- | $68,800 |
Find assessor info on the county website
Monthly payment
Est. payment
Payment breakdown
Explore the cost of this home by adjusting the details. Changes won't be saved.Climate risks
Neighborhood: 80435
Nearby schools
Schools provided by the listing agent
- Elementary: Summit Cove
- Middle: Summit
- High: Summit
- District: Summit RE-1
Source: REcolorado as distributed by MLS GRID. This data may not be complete. We recommend contacting the local school district to confirm school assignments for this home.

Similar homes
- $2,350,0004 bd3 ba1.9k sqft224 Trailhead Drive UNIT 3080, Keystone, CO 80435For Sale

 MLS ID #S1070824, Barbara Schneeman, Colorado Real Estate Company-Barb Schneeman. Altitude Realtors
 - $2,380,0004 bd3 ba1.8k sqft224 Trailhead Drive UNIT 3079, Keystone, CO 80435For Sale
 MLS ID #S1070892, Jason Smith, Colorado R.E. Summit County. Altitude Realtors
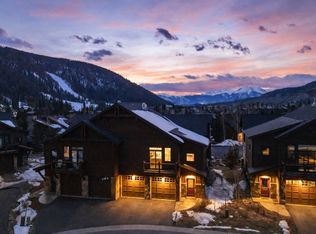
 - $2,385,0003 bd4 ba2.1k sqft59 Erickson Loop UNIT 4B, Keystone, CO 80435For Sale
 MLS ID #S1071443, Michael Healy, LIV Sotheby's I.R.. Altitude Realtors
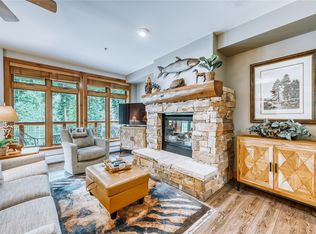
 - $2,275,0003 bd3 ba1.7k sqft224 Trailhead Drive UNIT 3078, Keystone, CO 80435For Sale
 MLS ID #S1070160, Ray Brueggemeier, Cornerstone Real Estate Co.. Altitude Realtors
 - $1,999,9993 bd3 ba1.6k sqft280 Trailhead Drive UNIT 3053, Dillon, CO 80435For SaleMLS ID #S1069774, Greg Hanson, Trelora Realty. Altitude Realtors
- $2,385,0003 bd4 ba2.1k sqft59 Erickson Loop, Dillon, CO 80435For Sale
 MLS ID #9389710, Michael Healy, LIV Sothebys International Realty- Breckenridge. REcolorado as distributed by MLS GRID
 - $1,655,0003 bd3 ba1.7k sqft710 Alhambra Road UNIT 8744, Keystone, CO 80435For SaleMLS ID #S1070075, Christopher R. Hildebrand, Cornerstone Real Estate Co.. Altitude Realtors
- $1,725,0004 bd3 ba1.9k sqft226 Alpen Rose Place UNIT 8725, Keystone, CO 80435For SaleMLS ID #S1071263, Matthew Dayton, Cornerstone Real Estate Co.. Altitude Realtors
- $2,150,0003 bd3 ba1.8k sqft40 Erickson Loop UNIT 14B, Keystone, CO 80435For SaleMLS ID #S1068105, James D. Schlegel, Slifer Smith & Frampton R.E.. Altitude Realtors
- $1,425,0003 bd3 ba1.4k sqft100 Dercum Square UNIT 8399, Keystone, CO 80435For SaleMLS ID #S1070221, Michael J. Lytle, Slifer Smith & Frampton R.E.. Altitude Realtors
- $1,449,0002 bd2 ba1.4k sqft129 River Run Road UNIT 8051, Keystone, CO 80435For SaleMLS ID #S1071519, Darryl Nolz, Slifer Smith & Frampton R.E.. Altitude Realtors
- $1,810,0002 bd3 ba1.3k sqft224 Trailhead Drive UNIT 3075, Keystone, CO 80435For SaleMLS ID #S1067804, Jason Smith, Colorado R.E. Summit County. Altitude Realtors
- $1,725,0004 bd3 ba1.9k sqft720 Alhambra Road UNIT 8741, Keystone, CO 80435For SaleMLS ID #S1067610, David Greenberg, Slifer Smith & Frampton R.E.. Altitude Realtors
- $1,500,0003 bd2 ba1.3k sqft100 Dercum Square UNIT 8415, Keystone, CO 80435For SaleMLS ID #S1067827, Doyle Richmond, LIV Sotheby's I.R.. Altitude Realtors
- $1,637,0002 bd2 ba1.2k sqft280 Trailhead Drive UNIT 3020, Keystone, CO 80435For SaleMLS ID #S1071057, Ryan Walsh, Slifer Smith & Frampton R.E.. Altitude Realtors
- $1,350,0003 bd3 ba1.5k sqft89 Tip Top Trail UNIT 6533, Keystone, CO 80435For SaleMLS ID #S1070240, Greg Hanson, Trelora Realty. Altitude Realtors
- $1,675,0002 bd2 ba1.3k sqft224 Trailhead Drive UNIT 3064, Keystone, CO 80435For SaleMLS ID #S1070956, Kim Hebron, Colorado Craft Brokers. Altitude Realtors
- $1,295,0003 bd3 ba1.8k sqftFrey Gulch Townhomes, Keystone, CO 80435For SaleMLS ID #S1071568, Caroline Bellace Hass, Cornerstone Real Estate Co.. Altitude Realtors
- $1,450,0003 bd3 ba1.4k sqft195 River Run Road UNIT 8024, Keystone, CO 80435For SaleMLS ID #S1070806, Karen Seitz, Compass. Altitude Realtors
- $1,279,0003 bd2 ba1.5k sqft22784 Us Highway 6 UNIT 2634, Keystone, CO 80435For SaleMLS ID #S1066231, Greg Hanson, Trelora Realty. Altitude Realtors
