Skip main navigation
Sold for $439,900
  • $439,900

    58 Hayes Rd, Munford, TN 38058

    3beds
    2,453sqft
    Single Family Residence
    Built in 1975
    3.8 Acres Lot
    $426,800 Zestimate®
    $179/sqft
    $1,869 Estimated rent

    Home value

    $426,800

    $405,000 - $448,000

    $1,869/mo

    Zestimate® history
    Loading
    Loading...

    Owner options

    List your home for rent

    $1,869/mo

    Rent Zestimate®

    Find your next renter with Zillow Rental Manager. Plus, with online applications, you can quickly screen prospective tenants – for free.

    Learn more

    $1,869/mo

    Rent Zestimate®

    Refinance and save

    $2,781/mo

    Est. payment

    Refinancing to a lower rate could help reduce your monthly payments and save thousands over the life of the loan.

    See today's rates

    $2,781/mo

    Est. payment

    Explore your selling options

    Work with a Zillow partner agent

    Leverage their expertise and Zillow's premium Showcase listings to get your home seen by more buyers.

    Get started

    List with your own agent

    Get your home in front of millions of buyers by listing it on Zillow.

    Learn how to do it

    Sell it yourself

    Take full control of how buyers see your home on Zillow by listing For Sale by Owner (FSBO).

    List your home

    What's special

    Updated electrical and plumbingRelaxing back patio spaceStunning kitchenNew french doorsQuartz countertopsPrimary suiteFresh modern design
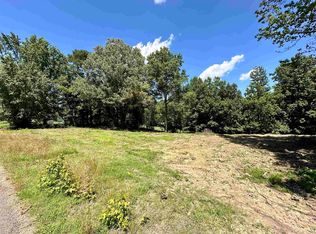
    Nestled on nearly 4 acres, this beautifully updated property offers the perfect blend of privacy, functionality, and modern upgrades—complete with a professionally maintained, fully stocked pond. Inside, you’ll find new premium LVP flooring throughout, smooth ceilings with popcorn removed, and updated electrical and plumbing for peace of mind. The stunning kitchen features custom cabinetry, quartz countertops, and a fresh, modern design ideal for everyday living and entertaining. The primary suite has been enhanced with a brand-new shower and toilet, while new French doors open to a relaxing back patio space. Outside, a spacious 30’ x 40’ workshop with dedicated office space and a mini-split system for heating and cooling provides endless possibilities for work or hobbies. Seller is open to subdividing approximately 1 acre and selling it separately from the 3.8 acres, offering added flexibility. This thoughtfully upgraded home is truly move-in ready and waiting for its next owner!

    Zillow last checked:

    Listing updated:

    Listed by:

    Stephen D Mansour,

    REMAX Experts

    Bought with:

    Samantha Ward

    Fast Track Realty, LLC

    Source: MAAR,MLS#: 10218737MLS Logo

    Facts & features

    Interior

    Bedrooms & bathrooms
    • Bedrooms: 3
    • Bathrooms: 2
    • Full bathrooms: 2
    Rooms
    • Room types: Entry Hall, Attic
    Primary bedroom
    • Features: Walk-In Closet(s), Smooth Ceiling, Hardwood Floor
    • Level: First
    • Area: 225
    • Dimensions: 15 x 15
    Bedroom 2
    • Features: Shared Bath, Smooth Ceiling, Hardwood Floor
    • Level: First
    • Area: 132
    • Dimensions: 12 x 11
    Bedroom 3
    • Features: Shared Bath, Smooth Ceiling, Hardwood Floor
    • Level: First
    • Area: 143
    • Dimensions: 11 x 13
    Primary bathroom
    • Features: Separate Shower, Tile Floor, Full Bath
    Dining room
    • Features: Separate Dining Room
    • Area: 144
    • Dimensions: 12 x 12
    Kitchen
    • Features: Updated/Renovated Kitchen, Eat-in Kitchen, Breakfast Bar, Pantry, Kitchen Island, Washer/Dryer Connections
    • Area: 165
    • Dimensions: 15 x 11
    Living room
    • Features: Separate Living Room, Great Room, LR/DR Combination
    • Area: 180
    • Dimensions: 12 x 15
    Den
    • Area: 540
    • Dimensions: 27 x 20
    Heating
    • Central
    Cooling
    • Central Air
    Appliances
    • Included: Electric Water Heater, Vent Hood/Exhaust Fan, Range/Oven, Disposal, Dishwasher, Microwave
    • Laundry: Laundry Room
    Features
    • All Bedrooms Down, 1 or More BR Down, Primary Down, Full Bath Down, Smooth Ceiling, Cable Wired, Walk-In Closet(s), Living Room, Dining Room, Den/Great Room, Kitchen, Primary Bedroom, 2nd Bedroom, 3rd Bedroom, 2 or More Baths, Laundry Room, Keeping/Hearth Room, Square Feet Source: AutoFill (MAARdata) or Public Records (Cnty Assessor Site)
    • Flooring: Wood Laminate Floors, Tile
    • Doors: Storm Door(s)
    • Windows: Window Treatments
    • Attic: Pull Down Stairs,Attic Access
    • Has fireplace: No
    Interior area
    • Total interior livable area: 2,453 sqft

    Property

    Parking
    • Total spaces: 4
    • Parking features: Driveway/Pad, More than 3 Coverd Spaces, Storage, Workshop in Garage, Garage Faces Front
    • Has garage: Yes
    • Covered spaces: 4
    • Has uncovered spaces: Yes
    Features
    • Stories: 1
    • Patio & porch: Patio
    • Exterior features: Dog Run, Storage, Pet Area
    • Pool features: None
    • Fencing: Wood,Wood Fence
    • Has view: Yes
    • View description: Water
    • Has water view: Yes
    • Water view: Water
    • Waterfront features: Lake/Pond on Property, Waterfront, Water Access
    Lot
    • Size: 3.8 Acres
    • Dimensions: 97 x 630
    • Features: Wooded, Level, Wooded Grounds
    Details
    • Additional structures: Storage, Workshop
    • Parcel number: 126L 126L A02900

    Construction

    Type & style
    • Home type: SingleFamily
    • Architectural style: Traditional
    • Property subtype: Single Family Residence
    Materials
    • Brick Veneer, Aluminum/Steel Siding
    • Foundation: Slab
    • Roof: Composition Shingles
    Condition
    • New construction: No
    • Year built: 1975

    Utilities & green energy

    • Sewer: Septic Tank
    • Water: Public

    Community & HOA

    Community
    • Security: Security System, Smoke Detector(s), Fire Alarm
    • Subdivision: Anthony Hayes
    Location
    • Region: Munford

    Financial & listing details

    • Price per square foot: $179/sqft
    • Tax assessed value: $283,100
    • Annual tax amount: $1,077
    • Price range: $439.9K - $439.9K
    • Date on market: 4/8/2026
    • Cumulative days on market: 67 days
    • Listing terms: Conventional,FHA,VA Loan

    Price history

    DateEventPrice
    8/14/2026Sold$439,900$179/sqft
    Source: MAAR #10218737 Report a problem
    6/15/2026Pending sale$439,900$179/sqft
    Source: MAAR #10218737 Report a problem
    6/11/2026Price change$439,900-1.1%$179/sqft
    Source: MAAR #10218737 Report a problem
    5/21/2026Price change$444,900-1.1%$181/sqft
    Source: MAAR #10218737 Report a problem
    4/8/2026Listed for sale$449,900+28.5%$183/sqft
    Source: MAAR #10218737 Report a problem
    11/30/2022Listing removed--
    Source: Exit Realty Report a problem
    10/31/2022Pending sale$350,000+1.4%$143/sqft
    Source: Exit Realty #10133984 Report a problem
    10/27/2022Sold$345,000-1.4%$141/sqft
    Source: MAAR #10133984 Report a problem
    10/13/2022Pending sale$350,000$143/sqft
    Source: MAAR #10133984 Report a problem
    9/30/2022Contingent$350,000$143/sqft
    Source: MAAR #10133984 Report a problem
    9/27/2022Price change$350,000-5.4%$143/sqft
    Source: MAAR #10133984 Report a problem
    9/22/2022Listed for sale$370,000+100%$151/sqft
    Source: MAAR #10133984 Report a problem
    6/19/2017Sold$185,000-3.6%$75/sqft
    Source: MAAR #9991365 Report a problem
    4/5/2017Price change$192,000-1.5%$78/sqft
    Source: RE/MAX Right Way #9991365 Report a problem
    2/24/2017Price change$195,000-2.5%$79/sqft
    Source: RE/MAX Right Way #9991365 Report a problem
    2/13/2017Price change$199,900-4.8%$81/sqft
    Source: RE/MAX Right Way #9991365 Report a problem
    11/29/2016Listed for sale$209,900$86/sqft
    Source: RE/MAX Right Way #9991365 Report a problem

    Public tax history

    YearProperty taxesTax assessment
    2025$1,077 $70,775
    2024$1,077 $70,775
    2023$1,077 +5.3%$70,775 +41.2%
    2022$1,023 $50,125
    2021$1,023 +0%$50,125
    2020$1,022 +9.3%$50,125 +29.7%
    2019$935 $38,650
    2018$935 +8.9%$38,650 +8.9%
    2017$859 $35,500
    2016$859 +0.1%$35,500
    2015$858 +0%$35,500 +0%
    2014$858 $35,492
    2013-- $35,492 -4.9%
    2012$873 +1.5%$37,315 +1.5%
    2011$860 $36,754
    2010$860 $36,754
    2009$860 $36,754
    2008$860 $36,754
    2007-- $36,754 +11%
    2006$944 $33,110
    2005$944 $33,110
    2004$944 $33,110
    2002$944 $33,110
    2001-- $33,110 -73.3%
    2000-- $123,801
    Find assessor info on the county website

    Neighborhood: 38058

    Nearby schools

    GreatSchools rating
    Sell for more on Zillow
    Get a Zillow Showcase℠ listing at no additional cost and you could sell for .
    $426,800
    2% more
    +$8,536
    With Zillow Showcase(estimated)
    $435,336
    Sell for more on Zillow
    Get a Zillow Showcase℠ listing at no additional cost and you could sell for .
    $426,800
    2% more
    +$8,536
    With Zillow Showcase(estimated)
    $435,336