Skip main navigation
For sale
  • $125,000

    58 Hemlock Springs Dr, Shickshinny, PA 18655

    2beds
    567sqft
    : 
    Loading
    Get pre-qualified
    Single Family Residence
    Built in 1970
    0.69 Acres Lot
    $124,100 Zestimate®
    $220/sqft
    $-- HOA

    What's special

    Three spacious bedroomsFire pitFull hall bathCharming wood-burning stoveWarm wood wallsCozy cabin-like atmosphere
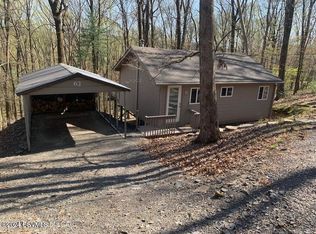
    Escape to the peace and privacy of 58 Hemlock Springs Drive! Nestled on a spacious lot surrounded by nature, this raised ranch-style home offers the perfect opportunity for buyers seeking one-story living with endless potential. Whether you're looking for a full-time residence, weekend retreat, or investment project, this property is ready for your personal vision and updates. Step inside to an inviting open-concept living and kitchen area featuring warm wood walls and cathedral ceilings with exposed beams, creating a cozy cabin-like atmosphere. The living room is anchored by a charming wood-burning stove, perfect for relaxing on cool evenings, while the mini-split system provides efficient year-round comfort. The kitchen is equipped with stainless steel appliances and flows seamlessly into the main living space, making it ideal for entertaining or everyday living. The home offers three spacious bedrooms and a conveniently located full hall bath, providing a functional layout for family and guests alike. Outside, enjoy the privacy of the large yard, gather around the fire pit on summer nights, or take advantage of the outdoor shed for additional storage. The generous driveway provides ample parking for multiple vehicles, guests, or recreational equipment. If you've been searching for a peaceful setting with the opportunity to make a home your own, this nature lover's retreat is one you won't want to miss.
    12 days
    |
    2,548
    |
    122
    |

    Likely to sell faster than

    Zillow last checked:

    Listing updated:

    Listed by:

    Terese Brittingham,

    Keller Williams Realty Group 610-792-5900

    Source: GLVR,MLS#: 779910MLS LogoOriginating MLS: Lehigh Valley MLS

    Loading...

      Facts & features

      Interior

      Bedrooms & bathrooms
      • Bedrooms: 2
      • Bathrooms: 1
      • Full bathrooms: 1
      Heating
      • Wood Stove
      Cooling
      • Ductless
      Appliances
      • Included: Electric Water Heater, Gas Oven, Gas Range, Microwave
      Features
      • Dining Area, Kitchen Island
      • Flooring: Hardwood
      • Basement: None
      • Has fireplace: Yes
      • Fireplace features: Family Room, Wood Burning
      Interior area
      • Total interior livable area: 567 sqft
      • Finished area above ground: 567
      • Finished area below ground: 0

      Property

      Parking
      • Parking features: No Garage
      Features
      • Stories: 1
      • Patio & porch: Deck
      • Exterior features: Deck
      Lot
      • Size: 0.69 Acres
      Details
      • Parcel number: 0705B03600000
      • Zoning: R
      • Special conditions: Estate

      Construction

      Type & style
      • Home type: SingleFamily
      • Architectural style: Other
      • Property subtype: Single Family Residence
      Materials
      • Vinyl Siding
      • Roof: Composition
      Condition
      • Year built: 1970

      Utilities & green energy

      • Sewer: Septic Tank
      • Water: Well

      Community & HOA

      Community
      • Subdivision: No Subdivision
      Location
      • Region: Shickshinny

      Financial & listing details

      • Price per square foot: $220/sqft
      • Tax assessed value: $12,689
      • Annual tax amount: $1,015
      • Date on market: 7/3/2026
      • Cumulative days on market: 13 days
      • Ownership type: Fee Simple

        Estimated market value

        $124,100

        $118,000 - $130,000

        $957/mo

        Price history

        DateEventPrice
        7/3/2026Listed for sale$125,000+108.3%$220/sqft
        Source: GLVR #779910 Report a problem
        1/30/2015Sold$60,000-14.4%$106/sqft
        Source: Public Record Report a problem
        3/4/2008Sold$70,100$124/sqft
        Source: Public Record Report a problem

        Public tax history

        YearProperty taxesTax assessment
        2025$990 +2.6%$12,689
        2024$965 +10.1%$12,689
        2023$876 +4.1%$12,689
        2022$842 $12,689
        2021$842 +5.6%$12,689
        2020$797 +0.3%$12,689
        2019$794 0%$12,689
        2018$795 $12,689
        2017-- $12,689
        2016-- $12,689
        2015-- $12,689
        2014-- $12,689
        2013-- $12,689
        2012-- $12,689
        2011-- $12,689
        2010-- $12,689
        2009-- $12,689 +12.3%
        2008-- $11,303
        2007-- $11,303
        2006-- $11,303
        2005-- $11,303
        2004-- $11,303
        2003-- $11,303
        2002-- $11,303
        2000-- $11,303
        Find assessor info on the county website

        Monthly payment

        Est. payment

        Payment breakdown

        Explore the cost of this home by adjusting the details. Changes won't be saved.
        All calculations are estimates and provided by Zillow, Inc. for informational purposes only. Actual amounts may vary.
        HOA fees may include property taxes on listings classified as Co-Ops. Contact the listing agent and/or owner for fee details.
        Mortgage interest rates are dependent on a number of factors, including credit score, down payment, and repayment length. Interest rate data provided by Zillow Group Marketplace, Inc. as of 1/1/1970 from various mortgage lenders with which we have lead or other similar arrangements; the Estimated Payment is an average of those rates.
        See how much you could borrow to make a competitive offer.

        Climate risks

        Neighborhood: 18655

        Getting around

        0 / 100
        Car-Dependent
        1 / 100
        Somewhat Bikeable

        Nearby schools

        GreatSchools rating

        A local agent can set up tours, give advice and negotiate with sellers.

        Browse local experts