Located on charming and highly desirable Southport Island, this turn-key property offers a thoughtful blend of comfort, functionality, and recent upgrades in a convenient coastal setting. The four-bedroom, three-bath residence provides the option for first-floor living and features a Vermont Castings woodburning stove, granite-appointed kitchen, newer appliances, covered porch, and an open deck, ideal for both everyday living and entertaining.
Notable improvements include connection to town water, a four-bedroom-designed septic system, new first floor full bathroom, rug, vinyl floors, 2021 shingled garage and house, garage doors, automatic whole-house standby generator, paved driveway, and beautifully maintained gardens and hardscape to name a few. Lots of new features and personal updates to list in this home inside and out that a new owner would not need to invest in. A standout feature is the 24' x 30' two-story barn, constructed in 2021 and connected to the home by a breezeway, complete with an adjacent paddock. This versatile space offers excellent potential for animal use, hobby farming, workshop conversion, or simply added convenience and storage. The property also boasts a large two and a half bay garage with space above to customize or use for storage. Southport Island is known for its welcoming community and coastal charm, offering local restaurants, shops, public beaches, and docks. Ideally located just moments from the Townsend Gut Swing Bridge, the property provides effortless access to Boothbay Harbor's renowned shops, dining, and waterfront, an exceptional opportunity to enjoy island living with proximity to premier Midcoast Maine amenities.
Closed
Zillow last checked:
Listing updated:
Bought with:
Vitalius Real Estate Group
Source: Maine Listings,MLS#: 1650412
Price history
| Date | Event | Price |
|---|---|---|
| 9/11/2026 | Sold | $665,000-2.1%$308/sqft |
Source:  Maine Listings #1650412 Report a problem Maine Listings #1650412 Report a problem | ||
| 8/19/2026 | Pending sale | $679,000$315/sqft |
Source: Maine Listings #1650412 Report a problem | ||
| 8/10/2026 | Contingent | $679,000$315/sqft |
Source: Maine Listings #1650412 Report a problem | ||
| 6/6/2026 | Listed for sale | $679,000$315/sqft |
Source: Maine Listings #1650412 Report a problem | ||
| 6/5/2026 | Contingent | $679,000$315/sqft |
Source: Maine Listings #1650412 Report a problem | ||
| 5/15/2026 | Price change | $679,000-2.9%$315/sqft |
Source: Maine Listings #1650412 Report a problem | ||
| 4/14/2026 | Price change | $699,000+2.9%$324/sqft |
Source: Maine Listings #1650412 Report a problem | ||
| 3/11/2026 | Pending sale | $679,000$315/sqft |
Source: Maine Listings #1650412 Report a problem | ||
| 2/23/2026 | Contingent | $679,000$315/sqft |
Source: Maine Listings #1650412 Report a problem | ||
| 1/27/2026 | Listed for sale | $679,000$315/sqft |
Source: Maine Listings #1650412 Report a problem | ||
| 9/16/2025 | Listing removed | $679,000$315/sqft |
Source: Maine Listings #1618838 Report a problem | ||
| 8/13/2025 | Price change | $679,000-2.4%$315/sqft |
Source: Maine Listings #1618838 Report a problem | ||
| 6/17/2025 | Price change | $695,900-4%$323/sqft |
Source: Maine Listings #1618838 Report a problem | ||
| 4/11/2025 | Listed for sale | $725,000-6.5%$336/sqft |
Source: Maine Listings #1618838 Report a problem | ||
| 11/20/2024 | Listing removed | $775,000$359/sqft |
Source: Maine Listings #1603716 Report a problem | ||
| 9/13/2024 | Listed for sale | $775,000+104.5%$359/sqft |
Source: Maine Listings #1603716 Report a problem | ||
| 11/30/2020 | Sold | $379,000$176/sqft |
Source: Maine Listings #1463846 Report a problem | ||
Nearby homes
- $2,177,7009 bd7 ba7k sqft65 Hendricks Hill Rd, Southport, ME 04576Off Market
- $547,690-- bd-- ba1.9k sqft73 Hendricks Hill Rd, Southport, ME 04576Off Market
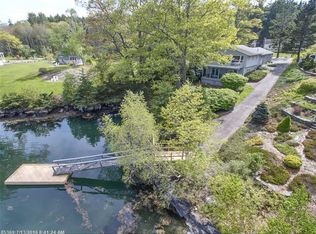
- $592,720-- bd-- ba2k sqft75 Hendricks Hill Rd, Southport, ME 04576Off Market
- $668,3004 bd5 ba2.8k sqft51 Hendricks Hill Rd, Southport, ME 04576Off Market
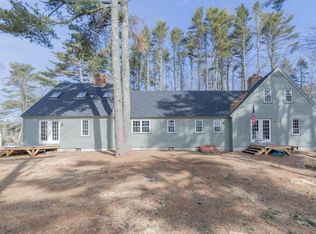


Get pre-qualified for a loan
At Zillow Home Loans, we can pre-qualify you in as little as 5 minutes with no impact to your credit score.An equal housing lender. NMLS #10287.
