Skip main navigation
Sold for $615,000
  • $615,000

    58 Highland Dr, Hanover, PA 17331

    5beds
    3,600sqft
    Single Family Residence
    Built in 1996
    4.66 Acres Lot
    $695,700 Zestimate®
    $171/sqft
    $2,909 Estimated rent

    Home value

    $695,700

    $661,000 - $730,000

    $2,909/mo

    Zestimate® history
    Loading
    Loading...

    Owner options

    List your home for rent

    $2,909/mo

    Rent Zestimate®

    Find your next renter with Zillow Rental Manager. Plus, with online applications, you can quickly screen prospective tenants – for free.

    Learn more

    $2,909/mo

    Rent Zestimate®

    Refinance and save

    $3,912/mo

    Est. payment

    Refinancing to a lower rate could help reduce your monthly payments and save thousands over the life of the loan.

    See today's rates

    $3,912/mo

    Est. payment

    Explore your selling options

    Work with a Zillow partner agent

    Leverage their expertise and Zillow's premium Showcase listings to get your home seen by more buyers.

    Get started

    List with your own agent

    Get your home in front of millions of buyers by listing it on Zillow.

    Learn how to do it

    Sell it yourself

    Take full control of how buyers see your home on Zillow by listing For Sale by Owner (FSBO).

    List your home

    What's special

    Roll up garage doorFamily roomGrand stacked stone stepsTree lined paved drivewayFormal dining roomHanover paLarge rooms
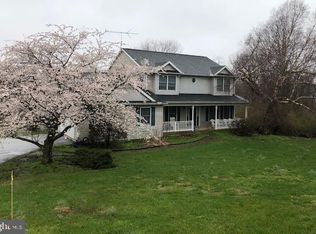
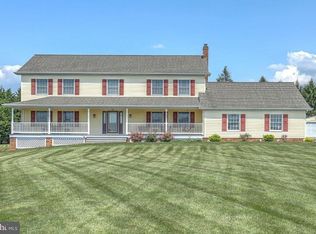
    Don't miss this jaw dropping, front porch sitting, extraordinary home just listed in Hanover PA. Rarely offered, 3600+ sq ft home with 5 bedrooms, 3 full and 1 half bath on nearly 5 acres. You are welcomed to this home by a tree lined paved driveway to the grand stacked stone steps of the full front porch with corner gazebo. The inviting 2 story foyer is surrounded with hard wood floors and 6 panel wood doors on 1st, 2nd and 3rd floors. This home is an entertainers delight with large rooms and a grand kitchen. The functionality of this floor plan will be complimentary when your guests gather in the kitchen. You'll find the additional space of the breakfast area, family room, formal dining room and living room easy to maneuver with food and beverages for your visitors. With overnight guests, the 2nd floor offers not only a great primary bedroom and private bath for the owner, but also 4 other guest rooms and 2 private baths. The clever design of bedroom 4&5 adds a Jack & Jill bath with double vanites and each bedroom has a balcony. If you are looking for more space to spread out, the attic is huge with 2 dormers and allows the option of more finished space in the future or easy access for walk up storage. In the basement you will have more space for rooms and storage with a roll up garage door to the fenced area in the back yard, This makes an awesome pet friendly space. The outside of this home is private resort like setting on 4.66 acres of level yard with a 59x33 detached building for your hobbies and projects. A lovely heated in ground concrete pool with fence and lounge chairs will be the center of attention for you and your guests to enjoy for many months of the year. Look no further for those great spots for photos of the memorable events in your life. The yard, pool, porch, gazebo and the beautiful stacked stone wood fireplace with mantel in the FR are ideal photogenic spots to capture your memories. Welcome to this stunning home at 58 Highland Drive in the Littlestown Area School District just a few miles to the MD/PA line.

    Zillow last checked:

    Listing updated:

    Listed by:

    Melissa Divers-Reed 443-871-8562,

    RE/MAX Solutions

    Bought with:

    Marsha Smith, RS224565L

    RE/MAX of Gettysburg

    Source: Bright MLS,MLS#: PAAD2010380MLS Logo

    Facts & features

    Interior

    Bedrooms & bathrooms
    • Bedrooms: 5
    • Bathrooms: 4
    • Full bathrooms: 3
    • 1/2 bathrooms: 1
    • Main level bathrooms: 1
    Basement
    • Area: 1320
    Heating
    • Heat Pump, Electric
    Cooling
    • Central Air, Ceiling Fan(s), Electric
    Appliances
    • Included: Cooktop, Double Oven, Oven, Microwave, Refrigerator, Washer, Dryer, Electric Water Heater
    • Laundry: Main Level, Laundry Room
    Features
    • Attic, Built-in Features, Family Room Off Kitchen, Formal/Separate Dining Room, Eat-in Kitchen, Kitchen Island
    • Doors: Six Panel
    • Basement: Concrete,Unfinished,Walk-Out Access,Partial
    • Number of fireplaces: 2
    • Fireplace features: Wood Burning, Mantel(s), Electric
    Interior area
    • Total structure area: 4,920
    • Total interior livable area: 3,600 sqft
    • Finished area above ground: 3,600
    • Finished area below ground: 0

    Property

    Parking
    • Total spaces: 14
    • Parking features: Garage Faces Side, Garage Door Opener, Driveway, Paved, Attached, Detached
    • Attached garage spaces: 8
    • Uncovered spaces: 6
    Accessibility
    • Accessibility features: None
    Features
    • Levels: Three
    • Stories: 3
    • Exterior features: Lighting
    • Has private pool: Yes
    • Pool features: In Ground, Heated, Private
    • Fencing: Partial,Back Yard,Wood
    • Has view: Yes
    • View description: Garden, Panoramic
    Lot
    • Size: 4.66 Acres
    • Features: Cleared, Cul-De-Sac, Private
    Details
    • Additional structures: Above Grade, Below Grade, Outbuilding
    • Parcel number: 41K170138000
    • Zoning: RESIDENTIAL
    • Special conditions: Standard

    Construction

    Type & style
    • Home type: SingleFamily
    • Architectural style: Colonial
    • Property subtype: Single Family Residence
    Materials
    • Frame
    • Foundation: Concrete Perimeter, Crawl Space
    • Roof: Architectural Shingle
    Condition
    • New construction: No
    • Year built: 1996

    Utilities & green energy

    • Sewer: On Site Septic
    • Water: Well

    Community & neighborhood

    Security
    • Security features: Exterior Cameras
    Location
    • Region: Hanover
    • Subdivision: None Available
    • Municipality: UNION TWP

    Other

    Other facts
    • Listing agreement: Exclusive Right To Sell
    • Ownership: Fee Simple

    Price history

    DateEventPrice
    11/3/2023Sold$615,000-8.9%$171/sqft
    Source: Bright MLS #PAAD2010380 Report a problem
    10/5/2023Pending sale$675,000$188/sqft
    Source: Bright MLS #PAAD2010380 Report a problem
    9/28/2023Price change$675,000-3.6%$188/sqft
    Source: Bright MLS #PAAD2010380 Report a problem
    9/6/2023Listed for sale$699,900+86.6%$194/sqft
    Source: Bright MLS #PAAD2010380 Report a problem
    3/24/2017Sold$375,000-3.8%$104/sqft
    Source: Public Record Report a problem
    1/18/2017Price change$389,900-1.3%$108/sqft
    Source: RE/MAX QUALITY SERVICE INC #21613638 Report a problem
    12/19/2016Listed for sale$394,900+132.4%$110/sqft
    Source: RE/MAX QUALITY SERVICE INC #21613638 Report a problem
    9/24/2012Sold$169,900+11287.4%$47/sqft
    Source: Public Record Report a problem
    2/21/2012Sold$1,492
    Source: Public Record Report a problem

    Public tax history

    YearProperty taxesTax assessment
    2025$8,942 +3.8%$472,400
    2024$8,611 +0.7%$472,400
    2023$8,548 +4.7%$472,400
    2022$8,164 +1.1%$472,400
    2021$8,078 +1.5%$472,400
    2020$7,962 +269.7%$472,400 +3.9%
    2019$2,154 +193.6%$454,600
    2018$734 $454,600 +0.4%
    2017-- $452,800
    2016-- $452,800
    2015-- $452,800
    2014-- $452,800
    2013-- --
    2012-- --
    2011-- --
    2010-- $80,546
    2009-- $80,546
    2008-- $80,546 0%
    2007-- $80,547
    2006-- $80,547 +0%
    2005-- $80,545
    2004-- $80,545
    2003-- $80,545 +5.7%
    2002-- $76,219
    2000-- $76,219

    Find assessor info on the county website

    Neighborhood: 17331

    Nearby schools

    GreatSchools rating
    Schools provided by the listing agent
    • District: Littlestown Area

    Source: Bright MLS. This data may not be complete. We recommend contacting the local school district to confirm school assignments for this home.

    Get pre-qualified for a loan
    At Zillow Home Loans, we can pre-qualify you in as little as 5 minutes with no impact to your credit score.

    An equal housing lender. NMLS #10287.

    Sell for more on Zillow
    Get a Zillow Showcase℠ listing at no additional cost and you could sell for .
    $695,700
    2% more
    +$13,914
    With Zillow Showcase(estimated)
    $709,614