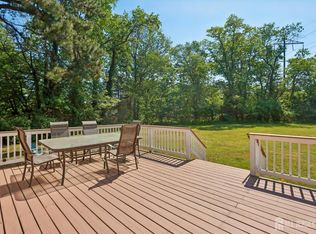
Pride of ownership is evident in this well-kept, sparkling-clean, updated, East-facing home. Bright kitchen cabinetry, stainless steel appliances, subway tile backsplash and stone counters. Durable wood-tone vinyl flooring on main level. The updated bathroom is graced by a cheerful blue vanity and convenient tub-shower with glass door. Glass sliding doors lead to a charming stone paver patio, perfect for al fresco dining and relaxation. Private back yard, fully-fenced and level, featuring a clothesline and ample open space for your choice of outdoor activities. Solar panels keep electric expenses low. Attached garage and additional driveway parking. Centrally-located; minutes to train station, with parks, shopping and restaurants nearby. Move right in and enjoy this exceptional home!
Under contract
$525,000
58 Hillcrest Ave, Edison, NJ 08817
4beds
1,610sqft
Single Family Residence
Built in 1952
7,000 Square Feet Lot
$549,300 Zestimate®
$326/sqft
$-- HOA
What's special
Updated bathroomBright kitchen cabinetryCheerful blue vanityTub-shower with glass doorStainless steel appliancesSubway tile backsplashGlass sliding doors
- 14 days
- 61
- 0
Zillow last checked:
Listing updated:
Listed by:
KEVIN COLLISON 732-266-5430,
RE/MAX PREFERRED PROFESSIONALS,
SANDRA OKEEFE 908-874-3308,
RE/MAX PREFERRED PROFESSIONALS
Source: All Jersey MLS,MLS#: 2703166R
Facts & features
Interior
Bedrooms & bathrooms
- Bedrooms: 4
- Bathrooms: 1
- Full bathrooms: 1
Primary bedroom
- Features: 1st Floor
- Level: First
- Area: 144
- Dimensions: 12 x 12
Bedroom 2
- Area: 88
- Dimensions: 11 x 8
Bedroom 3
- Area: 320
- Dimensions: 16 x 20
Bedroom 4
- Area: 150
- Dimensions: 10 x 15
Bathroom
- Features: Tub Shower
Dining room
- Features: Formal Dining Room
- Area: 143
- Dimensions: 13 x 11
Kitchen
- Features: Galley Type
- Area: 200
- Dimensions: 10 x 20
Living room
- Area: 208
- Dimensions: 16 x 13
Basement
- Area: 0
Heating
- Baseboard Electric, Baseboard
Cooling
- Window Unit(s)
Appliances
- Included: Dishwasher, Dryer, Gas Range/Oven, Microwave, Refrigerator, Washer, Electric Water Heater
Features
- Blinds, 2 Bedrooms, Kitchen, Living Room, Bath Full, Dining Room, None
- Flooring: Carpet, Ceramic Tile, Laminate
- Windows: Blinds
- Has basement: No
- Has fireplace: No
Interior area
- Total structure area: 1,610
- Total interior livable area: 1,610 sqft
Video & virtual tour
Property
Parking
- Total spaces: 1
- Parking features: 2 Car Width, 2 Cars Deep, Asphalt, Garage, Attached, Garage Door Opener
- Attached garage spaces: 1
- Has uncovered spaces: Yes
Features
- Levels: Two, At Grade
- Stories: 2
- Patio & porch: Patio
- Exterior features: Patio, Storage Shed
Lot
- Size: 7,000 Square Feet
- Dimensions: 100.00 x 70.00
- Features: Level
Details
- Additional structures: Shed(s)
- Parcel number: 05001610400028
Construction
Type & style
- Home type: SingleFamily
- Architectural style: Cape Cod
- Property subtype: Single Family Residence
Materials
- Roof: Asphalt
Condition
- Year built: 1952
Utilities & green energy
- Gas: Natural Gas
- Sewer: Public Sewer
- Water: Public
- Utilities for property: Electricity Connected, Natural Gas Connected
Community & HOA
Location
- Region: Edison
Financial & listing details
- Price per square foot: $326/sqft
- Tax assessed value: $124,300
- Annual tax amount: $7,397
- Date on market: 8/21/2026
- Ownership: Fee Simple
- Electric utility on property: Yes
Estimated market value
$549,300
$522,000 - $577,000
$3,166/mo
Price history
| Date | Event | Price |
|---|---|---|
| 9/1/2026 | Contingent | $525,000$326/sqft |
Source:  All Jersey MLS #2703166R Report a problem | ||
| 9/1/2026 | Pending sale | $525,000$326/sqft |
Source:  GSMLS #4048152 Report a problem | ||
| 8/21/2026 | Listed for sale | $525,000+107.5%$326/sqft |
Source: All Jersey MLS #2703166R Report a problem | ||
| 1/18/2018 | Sold | $253,000-2.7%$157/sqft |
Source: Public Record Report a problem | ||
| 9/19/2017 | Price change | $259,999-3.7%$161/sqft |
Source: RE/MAX First Realty #1801757 Report a problem | ||
| 7/29/2017 | Listed for sale | $269,900+145.4%$168/sqft |
Source: RE/MAX FIRST REALTY, INC. #1801757 Report a problem | ||
| 6/24/1996 | Sold | $110,000$68/sqft |
Source: Public Record Report a problem | ||
Public tax history
| Year | Property taxes | Tax assessment |
|---|---|---|
| 2025 | $7,125 | $124,300 |
| 2024 | $7,125 +0.5% | $124,300 |
| 2023 | $7,089 0% | $124,300 |
| 2022 | $7,091 +0.4% | $124,300 |
| 2021 | $7,064 | $124,300 |
| 2020 | -- | $124,300 |
| 2019 | $3,414 | $124,300 |
| 2018 | $3,414 -47.9% | $124,300 |
| 2017 | $6,558 +4% | $124,300 |
| 2016 | $6,307 +3% | $124,300 |
| 2015 | $6,123 +3.1% | $124,300 |
| 2014 | $5,937 +1% | $124,300 |
| 2013 | $5,878 +1% | $124,300 |
| 2012 | $5,817 +5.4% | $124,300 |
| 2011 | $5,520 +2.6% | $124,300 |
| 2010 | $5,382 +4.5% | $124,300 |
| 2009 | $5,149 | $124,300 |
| 2008 | -- | $124,300 |
| 2007 | $17,106 +1.2% | $124,300 |
| 2006 | $16,897 +2.6% | $124,300 |
| 2005 | $16,469 | $124,300 |
| 2004 | -- | $124,300 |
| 2003 | -- | $124,300 |
| 2002 | -- | $124,300 |
| 2001 | -- | $124,300 |
Find assessor info on the county website
Monthly payment
Est. payment
Payment breakdown
Explore the cost of this home by adjusting the details. Changes won't be saved.Climate risks
Neighborhood: Washington Park

Similar homes
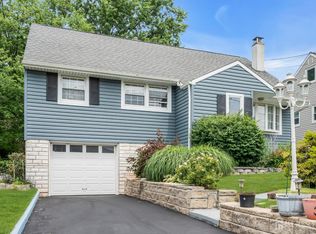
- $599,0003 bd1 ba1.3k sqft30 Rieder Rd, Edison, NJ 08817For Sale
 MLS ID #2616086R, RITA DHARIA. All Jersey MLS
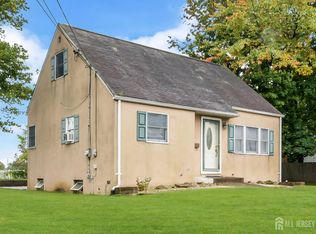
- $549,0004 bd1 ba1.2k sqft21 McGuire St, Metuchen, NJ 08840For Sale
 MLS ID #2705522R, CRAIG METZ. All Jersey MLS
- $579,0004 bd2 ba1.4k sqft38 Susan Ln, East Brunswick, NJ 08816For Sale
 MLS ID #2705204R, KUNAL SODHI. All Jersey MLS
- $499,0004 bd2 ba1.3k sqft78 Darrow St, South River, NJ 08882For Sale
 MLS ID #2703802R, FRANCES LITEPLO. All Jersey MLS
- $550,0003 bd2 ba1.7k sqft23 Vine St, Fords, NJ 08863For SaleMLS ID #2702450R, JASMIN ELALFY. All Jersey MLS
- $599,0004 bd2 ba1.6k sqft45 Herbert Dr, East Brunswick, NJ 08816For SaleMLS ID #2703263R, DAVID LEVINE. All Jersey MLS
- $525,0003 bd2 ba1.3k sqft1020 Madison Ave, Plainfield, NJ 07060For SaleMLS ID #2703307R, INGRID BELLE. All Jersey MLS
- $550,0004 bd2 ba1.8k sqft1340-42 Lake St, Plainfield, NJ 07060For SaleMLS ID #2705906R, JOSE R. SANCHEZ. All Jersey MLS
- $600,0005 bd2 ba1.3k sqft3 Cornell Rd, Parlin, NJ 08859For SaleMLS ID #2704998R, CHRISTINA M. GUZMAN. All Jersey MLS
- $490,0003 bd1 ba1.4k sqft2708 Maple Ave, South Plainfield, NJ 07080For SaleMLS ID #2703610R, JERSSON ORTEGA. All Jersey MLS
- $599,9994 bd2 ba1.2k sqft81 Lois Ave, East Brunswick, NJ 08816For SaleMLS ID #2617592R, AMI Y. CRUZ. All Jersey MLS
- $650,0004 bd3 ba1.8k sqft381 William St, Piscataway, NJ 08854For SaleMLS ID #2705932R, SPENCER FREEDMAN. All Jersey MLS
- $625,0004 bd2 ba1.5k sqft104 Tracy Dr, Fords, NJ 08863For SaleMLS ID #2705477R, DESPINA MATTOS. All Jersey MLS
- $515,0003 bd2 ba1.1k sqft2 Lillian Ter, Woodbridge, NJ 07095For SaleMLS ID #2705419R, CATHLEEN HENRIQUEZ ALI. All Jersey MLS
- $495,0003 bd3 ba1.5k sqft282 Alpine St, Perth Amboy, NJ 08861For SaleMLS ID #2704186R, JULIO C. VALDEZ. All Jersey MLS
- $525,0005 bd2 ba1.6k sqft341 Middle Rd, Hazlet, NJ 07730For SaleMLS ID #2704989R, JILL TASCON. All Jersey MLS
- $650,0004 bd2 ba1.7k sqft14 Juniper Avenue, Manalapan, NJ 07726For Sale
 MLS ID #22632841, Michael Sclafani, RE/MAX Central. MoreMLS
- $565,0003 bd2 ba1.4k sqft91 Colfax St, South River, NJ 08882For SaleMLS ID #2703297R, AMY BUTEWICZ. All Jersey MLS
- $490,0003 bd3 ba1.7k sqft3 Letts Ct, Sayreville, NJ 08872For SaleMLS ID #2706348R, ANDRIY STOROSHCHUK. All Jersey MLS
- $490,0003 bd2 ba1.5k sqft245 4th St, Dunellen, NJ 08812For SaleMLS ID #2615962R, PETER BOUTROS. All Jersey MLS
