It's all about LOCATION, LOCATION, LOCATION! This beautiful 4 bedroom, 2 full bath home is located in an UNINCORPORATED part of town in the quiet and secluded Pavillion Heights Subdivision, just minutes from downtown Yorkville. The home sits on a BEAUTIFUL 1.03 ACRE lot with lots of beautiful MATURE TREES, It's truly a gorgeous yard/LOT with so many possibilities! Large brick paver PATIO to ENTERTAIN family & friends was recently redone along with the retaining wall around the flower beds, large SHED for all of your yard tools. 2.5 CAR ATTACHED is HEATED & has a 200 amp so you can work on your projects ALL year round. In the interior you will that it's MOVE IN READY with NEWER FLOORING (2022) in most of the home. NEW FURNACE (2021), WATER HEATER (2022), NEW SUMP PUMP (2023), NEW PRESSURE TANK (2023), ALL SOLID WOOD interior doors/closet doors, Ceiling fans throughout the home, NEWER PAINT on most of the interior, ALL APPLIANCES STAY. Spacious rooms and semi OPEN FLOOR PLAN. Wood burning fireplace. SEMI FINISHED BASEMENT with a 4th bedroom, LARGE FAMILY ROOM, unfinished utility/storage area that could be re-structured to add even more additional living space if desired! This home is ZONED R-3 CHICKENS & BEEKEEPING allowed (Please check with the county for restrictions). Desirable YORKVILLE #115 SCHOOL DISTRICT, LOW taxes, NO SSA & NO HOA! Truly Quiet country living yet near ALL of the city amenities. Schedule your showing TODAY!
Closed
$370,000
58 Hillside Dr, Yorkville, IL 60560
4beds
1,797sqft
Single Family Residence
Built in 1979
1.03 Acres Lot
$422,600 Zestimate®
$206/sqft
$2,656 Estimated rent
Home value
$422,600
$401,000 - $444,000
$2,656/mo
Zestimate® history
Owner options
List your home for rent
$2,656/mo
Rent Zestimate®
Find your next renter with Zillow Rental Manager. Plus, with online applications, you can quickly screen prospective tenants – for free.
$2,656/mo
Rent Zestimate®
Refinance and save
$2,733/mo
Est. payment
Refinancing to a lower rate could help reduce your monthly payments and save thousands over the life of the loan.
$2,733/mo
Est. payment
Explore your selling options
Work with a Zillow partner agent
Leverage their expertise and Zillow's premium Showcase listings to get your home seen by more buyers.
Get startedList with your own agent
Get your home in front of millions of buyers by listing it on Zillow.
Learn how to do itSell it yourself
Take full control of how buyers see your home on Zillow by listing For Sale by Owner (FSBO).
List your homeWhat's special
Zillow last checked:
Listing updated:
Listed by:
Magdalena Emmert, PSA 317-372-8251,
Kettley & Co. Inc. - Yorkville
Bought with:
Kathryn Hoffman, ABR,CNC,CRS,GRI,SRES
Century 21 Circle
Source: MRED as distributed by MLS GRID,MLS#: 12067052
Facts & features
Interior
Bedrooms & bathrooms
- Bedrooms: 4
- Bathrooms: 2
- Full bathrooms: 2
Rooms
- Room types: Eating Area, Foyer
Primary bedroom
- Features: Window Treatments (Blinds, Curtains/Drapes), Bathroom (Full)
- Level: Main
- Area: 195 Square Feet
- Dimensions: 13X15
Bedroom 2
- Features: Flooring (Wood Laminate), Window Treatments (Blinds, Curtains/Drapes)
- Level: Main
- Area: 120 Square Feet
- Dimensions: 12X10
Bedroom 3
- Features: Window Treatments (Blinds, Curtains/Drapes)
- Level: Main
- Area: 121 Square Feet
- Dimensions: 11X11
Bedroom 4
- Features: Flooring (Carpet)
- Level: Basement
- Area: 154 Square Feet
- Dimensions: 14X11
Eating area
- Features: Window Treatments (Blinds)
- Level: Main
- Area: 144 Square Feet
- Dimensions: 12X12
Family room
- Features: Flooring (Wood Laminate), Window Treatments (Blinds)
- Level: Main
- Area: 266 Square Feet
- Dimensions: 14X19
Foyer
- Features: Flooring (Wood Laminate)
- Level: Main
- Area: 60 Square Feet
- Dimensions: 4X15
Kitchen
- Features: Window Treatments (Blinds)
- Level: Main
- Area: 130 Square Feet
- Dimensions: 10X13
Living room
- Features: Window Treatments (Curtains/Drapes)
- Level: Main
- Area: 225 Square Feet
- Dimensions: 15X15
Heating
- Natural Gas
Cooling
- Central Air
Appliances
- Included: Gas Water Heater
- Laundry: In Unit, Sink
Features
- 1st Floor Bedroom, 1st Floor Full Bath
- Flooring: Carpet
- Windows: Window Treatments
- Basement: Partially Finished,Concrete,Rec/Family Area,Storage Space,Full
- Number of fireplaces: 1
- Fireplace features: Wood Burning, Family Room
Interior area
- Total structure area: 3,594
- Total interior livable area: 1,797 sqft
Property
Parking
- Total spaces: 7
- Parking features: Asphalt, Garage Door Opener, Heated Garage, On Site, Garage Owned, Attached, Driveway, Owned, Garage
- Attached garage spaces: 2
- Has uncovered spaces: Yes
Accessibility
- Accessibility features: Two or More Access Exits, Swing In Door(s), Main Level Entry, Disability Access
Features
- Stories: 1
- Patio & porch: Patio
- Exterior features: Fire Pit
Lot
- Size: 1.03 Acres
- Dimensions: 150X300X150X300
- Features: Landscaped, Mature Trees, Level
Details
- Additional structures: Shed(s)
- Parcel number: 0507102009
- Special conditions: None
- Other equipment: Water-Softener Owned, Ceiling Fan(s), Fan-Whole House, Sump Pump
Construction
Type & style
- Home type: SingleFamily
- Architectural style: Ranch
- Property subtype: Single Family Residence
Materials
- Brick, Cedar
- Foundation: Concrete Perimeter
- Roof: Asphalt
Condition
- New construction: No
- Year built: 1979
Utilities & green energy
- Sewer: Septic Tank
- Water: Well
Community & HOA
Community
- Features: Street Paved
- Security: Carbon Monoxide Detector(s)
HOA
- Services included: None
Location
- Region: Yorkville
Financial & listing details
- Price per square foot: $206/sqft
- Tax assessed value: $374,679
- Annual tax amount: $8,333
- Date on market: 5/31/2024
- Listing terms: Conventional
- Ownership: Fee Simple
Price history
| Date | Event | Price |
|---|---|---|
| 7/31/2024 | Sold | $370,000+0%$206/sqft |
Source:  MRED as distributed by MLS GRID #12067052 Report a problem MRED as distributed by MLS GRID #12067052 Report a problem | ||
| 6/7/2024 | Contingent | $369,900$206/sqft |
Source: MRED as distributed by MLS GRID #12067052 Report a problem | ||
| 5/31/2024 | Listed for sale | $369,900+33.1%$206/sqft |
Source: MRED as distributed by MLS GRID #12067052 Report a problem | ||
| 6/22/2004 | Sold | $278,000$155/sqft |
Source: Public Record Report a problem | ||
Public tax history
| Year | Property taxes | Tax assessment |
|---|---|---|
| 2024 | $9,169 +2.7% | $124,893 +10.4% |
| 2023 | $8,928 +7.2% | $113,107 +13.1% |
| 2022 | $8,333 +8% | $99,996 +9.6% |
| 2021 | $7,718 +3.1% | $91,213 +6.7% |
| 2020 | $7,484 +3.7% | $85,506 +2.4% |
| 2019 | $7,220 | $83,463 +3.1% |
| 2018 | $7,220 +5.4% | $80,941 +0.7% |
| 2017 | $6,851 +0.1% | $80,377 +2.6% |
| 2016 | $6,847 -2.9% | $78,377 +8.2% |
| 2015 | $7,052 | $72,451 +3.6% |
| 2014 | $7,052 | $69,912 |
| 2013 | -- | $69,912 -7.5% |
| 2012 | -- | $75,595 -7.9% |
| 2011 | -- | $82,120 -9.9% |
| 2010 | -- | $91,128 -5% |
| 2009 | -- | $95,946 -3.5% |
| 2008 | -- | $99,443 +1.6% |
| 2007 | -- | $97,877 +3.4% |
| 2006 | $5,504 | $94,631 +7.8% |
| 2005 | -- | $87,750 +22.5% |
| 2004 | $4,057 +2% | $71,615 +8.4% |
| 2003 | $3,977 | $66,076 +1% |
| 2002 | $3,977 +3.8% | $65,408 +8.7% |
| 2001 | $3,832 +8.6% | $60,173 +4% |
| 2000 | $3,529 | $57,858 |
Find assessor info on the county website
Neighborhood: 60560
Nearby homes
- $509,100-- bd-- ba-- sqft66 Hillside Dr, Yorkville, IL 60560Off Market
- $531,4004 bd4 ba2.8k sqft42 Hillside Dr, Yorkville, IL 60560Off Market
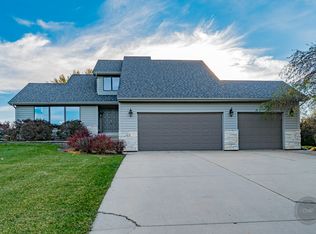
- $520,000-- bd-- ba-- sqft3 Hillside Dr, Yorkville, IL 60560Off Market

- $435,5004 bd2 ba2.2k sqft11 Hillview Ct, Yorkville, IL 60560Off Market
- $429,600-- bd-- ba-- sqft67 Hillside Dr, Yorkville, IL 60560Off Market
- $460,800-- bd-- ba-- sqft78 Hillside Dr, Yorkville, IL 60560Off Market
- $438,2003 bd2 ba1.8k sqft130 Highview Dr, Yorkville, IL 60560Off Market
- $574,1004 bd4 ba-- sqft40 Hillside Dr, Yorkville, IL 60560Off Market
Nearby schools
GreatSchools rating
- 5/10Yorkville Intermediate SchoolGrades: 4-6Distance: 2.3 mi
- 5/10Yorkville Middle SchoolGrades: 7-8Distance: 3.1 mi
- 7/10Yorkville High SchoolGrades: 9-12Distance: 2.8 mi
Schools provided by the listing agent
- Elementary: Circle Center Grade School
- Middle: Yorkville Middle School
- High: Yorkville High School
- District: 115
Source: MRED as distributed by MLS GRID. This data may not be complete. We recommend contacting the local school district to confirm school assignments for this home.
Get a cash offer in 3 minutes
Find out how much your home could sell for in as little as 3 minutes with a no-obligation cash offer.
Estimated market value
$422,600
Get a cash offer in 3 minutes
Find out how much your home could sell for in as little as 3 minutes with a no-obligation cash offer.
Estimated market value
$422,600
- Illinois
- Kendall County
- Yorkville
- 60560
- 58 Hillside Dr
Nearby cities
Nearby zip codes
Other Yorkville Topics
