Skip main navigation
Sold for $1,276,000
  • Listing Provided by: Vista Sotheby’s International Realty
    Bought with: West Shores Realty, Inc.
    $1,276,000

    58 Hilltop Cir, Rancho Palos Verdes, CA 90275

    3beds
    1,913sqft
    Townhouse
    Built in 1979
    1,219 Square Feet Lot
    $1,285,300 Zestimate®
    $667/sqft
    $4,943 Estimated rent

    Home value

    $1,285,300

    $1.17M - $1.41M

    $4,943/mo

    Zestimate® history
    Loading
    Loading...

    Owner options

    List your home for rent

    $4,943/mo

    Rent Zestimate®

    Find your next renter with Zillow Rental Manager. Plus, with online applications, you can quickly screen prospective tenants – for free.

    Learn more

    $4,943/mo

    Rent Zestimate®

    Refinance and save

    $8,660/mo

    Est. payment

    Refinancing to a lower rate could help reduce your monthly payments and save thousands over the life of the loan.

    See today's rates

    $8,660/mo

    Est. payment

    Explore your selling options

    Work with a Zillow partner agent

    Leverage their expertise and Zillow's premium Showcase listings to get your home seen by more buyers.

    Get started

    List with your own agent

    Get your home in front of millions of buyers by listing it on Zillow.

    Learn how to do it

    Sell it yourself

    Take full control of how buyers see your home on Zillow by listing For Sale by Owner (FSBO).

    List your home

    What's special

    Tennis courtsPrivate balconyDesigner fireplaceWrap-around balconyGleaming oak engineered floorsRelaxed breakfast nookFormal dining room
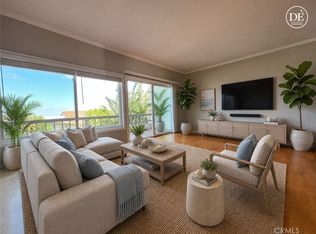
    Welcome to 58 Hilltop Circle — this end-unit townhouse that takes “location, location, location” literally. Perched atop "The Hill," this 3-bed, 2½-bath home delivers eye-catching city-light, ocean and Queen's Necklace views via a wrap-around balcony — the perfect backdrop for morning coffee or evening downtime. Inside, vaulted ceilings, a designer fireplace, and gleaming oak engineered floors meet updated kitchen comforts, a formal dining room, and a relaxed breakfast nook. Upstairs, the master suite truly shines with dual walk-in closets and a private balcony to savor the twinkling skyline. The 2-car garage with extra storage is conveniently attached, and guest parking is directly adjacent, arguably touting this unit as one of the best locations within the complex. Outside your door — a gated, resort-style complex with tennis courts, pool, jacuzzi and lush landscaping. Minutes to top PV schools, shopping, eateries, the beach and coastal parks and trails and so much more— this townhome wraps comfort, style, and location into one sweet, high-impact package. A new roof, termite completion and other upgrades were just completed November 2025.

    Zillow last checked:

    Listing updated:

    Listing Provided by:

    Vicki Leach DRE #01341908 310-292-9873,

    Vista Sotheby’s International Realty

    Bought with:

    Kyle Tsuneishi, DRE #02109426

    West Shores Realty, Inc.

    Source: CRMLS,MLS#: SB25198066MLS LogoOriginating MLS: California Regional MLS

    Facts & features

    Interior

    Bedrooms & bathrooms
    • Bedrooms: 3
    • Bathrooms: 3
    • Full bathrooms: 2
    • 1/2 bathrooms: 1
    • Main level bathrooms: 1
    Primary bedroom
    • Features: Primary Suite
    Bedroom
    • Features: All Bedrooms Up
    Bathroom
    • Features: Bathtub, Dual Sinks, Linen Closet, Remodeled, Soaking Tub, Separate Shower, Walk-In Shower
    Kitchen
    • Features: Pots & Pan Drawers, Remodeled, Solid Surface Counters, Updated Kitchen
    Other
    • Features: Walk-In Closet(s)
    Heating
    • Central, Forced Air
    Cooling
    • Central Air
    Appliances
    • Included: Dishwasher, Electric Cooktop, Electric Oven
    • Laundry: Laundry Closet
    Features
    • Balcony, Breakfast Area, Cathedral Ceiling(s), Separate/Formal Dining Room, High Ceilings, Recessed Lighting, All Bedrooms Up, Primary Suite, Walk-In Closet(s)
    • Flooring: Carpet, Wood
    • Doors: Mirrored Closet Door(s), Sliding Doors
    • Has fireplace: Yes
    • Fireplace features: Living Room
    • Common walls with other units/homes: 1 Common Wall,End Unit
    Interior area
    • Total interior livable area: 1,913 sqft

    Property

    Parking
    • Total spaces: 4
    • Parking features: Driveway, Garage, Garage Door Opener
    • Attached garage spaces: 2
    • Uncovered spaces: 2
    Features
    • Levels: Three Or More
    • Stories: 3
    • Entry location: 1
    • Patio & porch: Front Porch, Open, Patio, Wrap Around
    • Pool features: Community, Association
    • Has spa: Yes
    • Spa features: Community
    • Fencing: None
    • Has view: Yes
    • View description: City Lights, Coastline, Ocean
    • Has water view: Yes
    • Water view: Coastline,Ocean
    Lot
    • Size: 1,219 sqft
    Details
    • Parcel number: 7589014068
    • Zoning: RPRM5400*
    • Special conditions: Standard

    Construction

    Type & style
    • Home type: Townhouse
    • Architectural style: Mediterranean
    • Property subtype: Townhouse
    • Attached to another structure: Yes
    Materials
    • Stucco
    • Roof: Tile
    Condition
    • New construction: No
    • Year built: 1979

    Utilities & green energy

    • Electric: Standard
    • Sewer: Public Sewer
    • Water: Public
    • Utilities for property: Electricity Connected, Sewer Connected, Water Connected

    Community & neighborhood

    Community
    • Community features: Hiking, Park, Suburban, Pool
    Location
    • Region: Rancho Palos Verdes

    HOA & financial

    HOA
    • Has HOA: Yes
    • HOA fee: $595 monthly
    • Amenities included: Call for Rules, Controlled Access, Maintenance Grounds, Insurance, Management, Pool, Pet Restrictions, Spa/Hot Tub, Security, Tennis Court(s)
    • Association name: The Hill
    • Association phone: 310-803-8193

    Other

    Other facts
    • Listing terms: Conventional
    • Road surface type: Paved

    Price history

    DateEventPrice
    2/4/2026Sold$1,276,000-7.2%$667/sqft
    Source: CRMLS #SB25198066 Report a problem
    5/13/2022Sold$1,375,000+6.2%$719/sqft
    Source: Public Record Report a problem
    4/28/2022Pending sale$1,295,000$677/sqft
    Source: CRMLS #SB22069887 Report a problem
    4/21/2022Contingent$1,295,000$677/sqft
    Source: CRMLS #SB22069887 Report a problem
    4/11/2022Listed for sale$1,295,000+49.4%$677/sqft
    Source: CRMLS #SB22069887 Report a problem
    10/17/2019Sold$867,000-3.1%$453/sqft
    Source: Public Record Report a problem
    10/3/2019Pending sale$895,000$468/sqft
    Source: Berkshire Hathaway HomeService #PV19190679 Report a problem
    8/28/2019Listed for sale$895,000$468/sqft
    Source: Berkshire Hathaway HomeService #PV19190679 Report a problem

    Public tax history

    YearProperty taxesTax assessment
    2025$17,162 +4.7%$1,459,159 +2%
    2024$16,384 +1.4%$1,430,549 +2%
    2023$16,157 +4.7%$1,402,500 +57%
    2022$15,430 +50.2%$893,499 +2%
    2021$10,270 +1.4%$875,981 +1%
    2020$10,125 $867,000 +162.4%
    2019$10,125 +135.3%$330,419 +2%
    2018$4,303 $323,941 +2%
    2017$4,303 +2.2%$317,591 +2%
    2016$4,209 +3.2%$311,364 +1.5%
    2015$4,077 +0.4%$306,688 +2%
    2014$4,061 $300,681 +2.5%
    2012-- $293,455 +2%
    2011-- $287,702 +0.8%
    2010-- $285,553 -0.2%
    2009-- $286,233 +2%
    2008-- $280,622 +2%
    2007-- $275,121 +2%
    2006-- $269,728
    2005-- $269,728 +4%
    2004-- $259,256 +1.9%
    2003-- $254,506 +2%
    2002-- $249,516 +4%
    2000-- $239,829

    Find assessor info on the county website

    Neighborhood: 90275

    Nearby schools

    GreatSchools rating
    Get a cash offer in 3 minutes
    Find out how much your home could sell for in as little as 3 minutes with a no-obligation cash offer.
    Estimated market value
    $1,285,300
    Get a cash offer in 3 minutes
    Find out how much your home could sell for in as little as 3 minutes with a no-obligation cash offer.
    Estimated market value
    $1,285,300