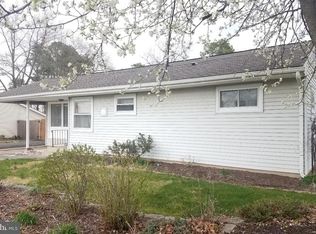
Tucked away in the peaceful woods of Southampton, this charming 3-bedroom, 1.5-bath rancher offers the perfect blend of privacy and comfort. The home features a spacious eat-in kitchen with plenty of room for family meals and gatherings. A versatile bonus room provides the ideal space for a family room, game room, home office, or recreation area. The convenient laundry room adds to the home’s functionality. Inside, you’ll find attractive laminate hardwood flooring throughout and a tankless hot water heater for added energy efficiency. Surrounded by nature, this hidden gem offers a tranquil setting while still being conveniently located near shopping, dining, schools, and major roadways. Don’t miss the opportunity to make this secluded Southampton retreat your new home! The Home has a new Central AC in July 2026.
Sold for $350,000
Street View
Zillow last checked:
Listing updated:
Bought with:
Stephanie DeClerico, RS371315
Smires & Associates
Source: Bright MLS,MLS#: NJBL2116214
Price history
| Date | Event | Price |
|---|---|---|
| 8/26/2026 | Sold | $350,000+7.4%$257/sqft |
Source:  Bright MLS #NJBL2116214 Report a problem Bright MLS #NJBL2116214 Report a problem | ||
| 7/27/2026 | Contingent | $325,900$239/sqft |
Source: Bright MLS #NJBL2116214 Report a problem | ||
| 7/16/2026 | Listed for sale | $325,900+61.3%$239/sqft |
Source: Bright MLS #NJBL2116214 Report a problem | ||
| 7/11/2019 | Sold | $202,000+1%$148/sqft |
Source: Public Record Report a problem | ||
| 3/28/2019 | Listed for sale | $200,000-78%$147/sqft |
Source: Weichert Realtors-Medford #NJBL339272 Report a problem | ||
| 12/10/2018 | Sold | $910,000+810%$668/sqft |
Source: Public Record Report a problem | ||
| 10/18/2018 | Listed for sale | $100,000-7.3%$73/sqft |
Source: Weichert Realtors-Medford #1009953782 Report a problem | ||
| 8/24/2018 | Listing removed | $107,850$79/sqft |
Source: Auction.com Report a problem | ||
| 8/1/2018 | Listed for sale | -- |
Source: Auction.com Report a problem | ||
Get a cash offer in 3 minutes
Find out how much your home could sell for in as little as 3 minutes with a no-obligation cash offer.
Estimated market value
$351,300
