Welcome home to 58 Hooper Street. This charming 4-bedroom Birchwood Colonial radiates pride of ownership and is situated in an attractive location with ample curb appeal, a spacious driveway, and garage parking. It is conveniently located just a short drive from the LIRR, the beautiful Port Jefferson Village, beaches, parks, and numerous restaurants, making it an ideal choice for both comfort and lifestyle. The home features a large master bedroom that includes abundant closet space and a separate seating area, along with three additional spacious bedrooms to accommodate family and guests. The large eat-in kitchen boasts French doors that open to a serene backyard, complete with a generous cement patio and a tranquil pond, creating a perfect setting for entertaining.
Additionally, there is a separate formal dining area and a sizable living room, providing ample space for gatherings. The fully finished basement adds valuable extra living space and potential room for extended family. Don’t miss out on this opportunity. Schedule your showing today and come see this exceptional property for yourself.
Sold for $605,000
$605,000
58 Hooper Street, Port Jefferson Station, NY 11776
4beds
1,800sqft
Single Family Residence, Residential
Built in 1969
9,148 Square Feet Lot
$623,200 Zestimate®
$336/sqft
$4,191 Estimated rent
Home value
$623,200
$561,000 - $692,000
$4,191/mo
Zestimate® history
Owner options
List your home for rent
$4,191/mo
Rent Zestimate®
Find your next renter with Zillow Rental Manager. Plus, with online applications, you can quickly screen prospective tenants – for free.
$4,191/mo
Rent Zestimate®
Refinance and save
$4,148/mo
Est. payment
Refinancing to a lower rate could help reduce your monthly payments and save thousands over the life of the loan.
$4,148/mo
Est. payment
Explore your selling options
Work with a Zillow partner agent
Leverage their expertise and Zillow's premium Showcase listings to get your home seen by more buyers.
Get startedList with your own agent
Get your home in front of millions of buyers by listing it on Zillow.
Learn how to do itSell it yourself
Take full control of how buyers see your home on Zillow by listing For Sale by Owner (FSBO).
List your homeWhat's special
Tranquil pondSerene backyardGarage parkingFully finished basementGenerous cement patioSeparate formal dining areaSeparate seating area
Zillow last checked:
Listing updated:
Listed by:
Rita Svich 347-400-0220,
HomeSmart Premier Living Rlty 631-762-3611
Bought with:
James Dietz, 10401343287
Keller Williams Realty Elite
Source: OneKey® MLS as distributed by MLS GRID,MLS#: 872993
Facts & features
Interior
Bedrooms & bathrooms
- Bedrooms: 4
- Bathrooms: 2
- Full bathrooms: 1
- 1/2 bathrooms: 1
Heating
- Oil
Cooling
- Central Air
Appliances
- Included: Dishwasher, Dryer, ENERGY STAR Qualified Appliances, Oven, Refrigerator, Stainless Steel Appliance(s)
- Laundry: Washer/Dryer Hookup
Features
- Eat-in Kitchen, Entrance Foyer, Formal Dining
- Flooring: Hardwood
- Basement: Finished,Full
- Attic: Partial
- Has fireplace: No
Interior area
- Total structure area: 1,819
- Total interior livable area: 1,800 sqft
Property
Parking
- Total spaces: 1
- Parking features: Garage
- Garage spaces: 1
Lot
- Size: 9,148 Square Feet
Details
- Parcel number: 0200309000400003000
- Special conditions: None
Construction
Type & style
- Home type: SingleFamily
- Architectural style: Colonial
- Property subtype: Single Family Residence, Residential
Condition
- Year built: 1969
Utilities & green energy
- Sewer: Cesspool
- Water: Public
- Utilities for property: Cable Connected
Community & HOA
HOA
- Has HOA: No
Location
- Region: Port Jefferson Station
Financial & listing details
- Price per square foot: $336/sqft
- Tax assessed value: $565,625
- Annual tax amount: $12,067
- Date on market: 6/3/2025
- Cumulative days on market: 45 days
- Listing agreement: Exclusive Right To Sell
Price history
| Date | Event | Price |
|---|---|---|
| 12/29/2025 | Sold | $605,000$336/sqft |
Source: Public Record Report a problem | ||
| 10/10/2025 | Sold | $605,000+1%$336/sqft |
Source:  OneKey® MLS as distributed by MLS GRID #872993 Report a problem OneKey® MLS as distributed by MLS GRID #872993 Report a problem | ||
| 7/19/2025 | Pending sale | $599,000$333/sqft |
Source: OneKey® MLS as distributed by MLS GRID #872993 Report a problem | ||
| 6/3/2025 | Listed for sale | $599,000+84.6%$333/sqft |
Source: OneKey® MLS as distributed by MLS GRID #872993 Report a problem | ||
| 10/1/2015 | Listing removed | $324,500$180/sqft |
Source: RE/MAX Integrity Leaders #2748098 Report a problem | ||
| 6/9/2015 | Price change | $324,500-1.4%$180/sqft |
Source: RE/MAX Integrity Leaders #2748098 Report a problem | ||
| 3/27/2015 | Listed for sale | $329,000+125.3%$183/sqft |
Source: RE/MAX Integrity Leaders #2748098 Report a problem | ||
| 1/10/2000 | Sold | $146,000$81/sqft |
Source: Public Record Report a problem | ||
Public tax history
| Year | Property taxes | Tax assessment |
|---|---|---|
| 2025 | -- | $2,715 |
| 2024 | -- | $2,715 |
| 2023 | -- | $2,715 |
| 2022 | -- | $2,715 |
| 2021 | -- | $2,715 |
| 2020 | -- | $2,715 |
| 2019 | -- | $2,715 |
| 2018 | -- | $2,715 |
| 2017 | $9,299 | $2,715 |
| 2016 | -- | $2,715 |
| 2015 | -- | $2,715 |
| 2014 | -- | $2,715 |
| 2013 | -- | $2,715 |
| 2012 | -- | $2,715 |
| 2011 | -- | $2,715 |
| 2010 | -- | $2,715 |
| 2009 | -- | $2,715 |
| 2008 | -- | $2,715 |
| 2007 | $6,733 +21.3% | $2,715 |
| 2005 | $5,550 +5.1% | $2,715 |
| 2004 | $5,280 +11.1% | $2,715 |
| 2003 | $4,753 +6.7% | $2,715 |
| 2002 | $4,452 +3.3% | $2,715 |
| 2001 | $4,311 +0.8% | $2,715 |
| 2000 | $4,278 | $2,715 |
Find assessor info on the county website
Neighborhood: Terryville
Nearby homes
- $647,6004 bd3 ba-- sqft56 Hooper St, Port Jefferson Station, NY 11776Off Market
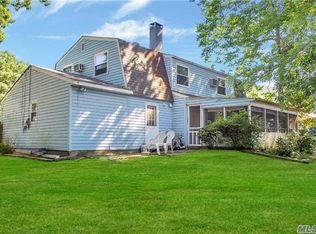
- $645,800-- bd2 ba-- sqft60 Hooper St, Port Jefferson Station, NY 11776Off Market
- $644,600-- bd-- ba-- sqft57 Lebrun St, Port Jefferson Station, NY 11776Off Market
- $680,700-- bd-- ba-- sqft55 Lebrun St, Port Jefferson Station, NY 11776Off Market
- $654,8004 bd2 ba-- sqft59 Lebrun St, Port Jefferson Station, NY 11776Off Market
- $655,300-- bd-- ba-- sqft59 Hooper St, Port Jefferson Station, NY 11776Off Market
- $654,2005 bd2 ba-- sqft61 Hooper St, Port Jefferson Station, NY 11776Off Market
- $---- bd-- ba-- sqft61 Hooper St, Pt Jefferson Station, NY 11776Off Market
Nearby schools
GreatSchools rating
- 3/10Boyle Road Elementary SchoolGrades: 3-5Distance: 0.5 mi
- 2/10John F Kennedy Middle SchoolGrades: 6-8Distance: 1.4 mi
- 6/10Comsewogue High SchoolGrades: 9-12Distance: 1.6 mi
Schools provided by the listing agent
- Elementary: Clinton Avenue School
- Middle: John F Kennedy Middle School - Suffolk
- High: Comsewogue High School
Source: OneKey® MLS as distributed by MLS GRID. This data may not be complete. We recommend contacting the local school district to confirm school assignments for this home.
Get a cash offer in 3 minutes
Find out how much your home could sell for in as little as 3 minutes with a no-obligation cash offer.
Estimated market value
$623,200
Get a cash offer in 3 minutes
Find out how much your home could sell for in as little as 3 minutes with a no-obligation cash offer.
Estimated market value
$623,200
- New York
- Suffolk County
- Port Jefferson Station
- 11776
- Terryville
- 58 Hooper Street
Nearby cities
Nearby neighborhoods
Nearby zip codes
Other Port Jefferson Station Topics
- Apartments for Rent in 11776
- Houses for Sale in 11776
- Houses for Rent in 11776
- 11776 Real Estate
- Port Jefferson Station Condos
- Houses for Sale in Port Jefferson Station
- Newest Listings in Port Jefferson Station
- Port Jefferson Station Home Values
- Port Jefferson Station Real Estate Agents
- Port Jefferson Station Refinance
- Port Jefferson Station Mortgage Rates
