Skip main navigation
Closed
  • $167,000

    58 Hudson St, Oneonta, NY 13820

    3beds
    1,145sqft
    Single Family Residence
    Built in 1900
    6,969.6 Square Feet Lot
    $190,000 Zestimate®
    $146/sqft
    $1,911 Estimated rent

    Home value

    $190,000

    Estimated sales range

    Not available

    $1,911/mo

    Zestimate® history
    Loading
    Loading...

    Owner options

    List your home for rent

    $1,911/mo

    Rent Zestimate®

    Find your next renter with Zillow Rental Manager. Plus, with online applications, you can quickly screen prospective tenants – for free.

    Learn more

    $1,911/mo

    Rent Zestimate®

    Refinance and save

    $936/mo

    Est. payment

    Refinancing to a lower rate could help reduce your monthly payments and save thousands over the life of the loan.

    See today's rates

    $936/mo

    Est. payment

    Explore your selling options

    Work with a Zillow partner agent

    Leverage their expertise and Zillow's premium Showcase listings to get your home seen by more buyers.

    Get started

    List with your own agent

    Get your home in front of millions of buyers by listing it on Zillow.

    Learn how to do it

    Sell it yourself

    Take full control of how buyers see your home on Zillow by listing For Sale by Owner (FSBO).

    List your home

    What's special

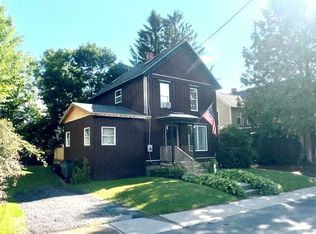
    Charming Victorian Home Near Valleyview School. Step into the charm of this delightful, quaint home, where classic design meets comfort. Nestled in heart of Oneonta. The moment you enter this 3 bedroom 1 and a half bath, you’ll be greeted by a warm and inviting living space, complete with hardwood floors. The cozy kitchen, offers updated appliances and plenty of room to gather. Large windows fill the living room with natural light. Upstairs, you’ll find two bedrooms and a full bathroom, each with its own unique charm. Outside, the home is surrounded by a lovely yard, perfect for gardening, outdoor play, or simply relaxing on a sunny afternoon. Whether you're enjoying a morning coffee on the front porch or hosting a summer BBQ in the backyard, this home offers a perfect blend of historical charm and modern convenience. Located with easy access to local shops, cafes, and parks, and just steps away from Valleyview School.

    Zillow last checked:

    Listing updated:

    Listed by:

    Kimberly W. Maxson 607-435-5592,

    Coldwell Banker Timberland Properties

    Bought with:

    Leah Long, 10401343026

    Coldwell Banker Timberland Properties

    Source: NYSAMLSs,MLS#: R1559416MLS LogoOriginating MLS: Otsego-Delaware

    Facts & features

    Interior

    Bedrooms & bathrooms
    • Bedrooms: 3
    • Bathrooms: 2
    • Full bathrooms: 1
    • 1/2 bathrooms: 1
    • Main level bathrooms: 1
    • Main level bedrooms: 1
    Heating
    • Gas, Stove, Forced Air, Natural Gas
    Appliances
    • Included: Dryer, Dishwasher, Gas Cooktop, Disposal, Gas Oven, Gas Range, Gas Water Heater, Microwave, Refrigerator, Washer
    • Laundry: In Basement
    Features
    • Separate/Formal Living Room, Hot Tub/Spa, Solid Surface Counters, Bedroom on Main Level
    • Flooring: Hardwood, Varies
    • Basement: Partial
    • Has fireplace: No
    Interior area
    • Total structure area: 1,145
    • Total interior livable area: 1,145 sqft

    Property

    Parking
    • Total spaces: 1
    • Parking features: Detached, Garage
    • Garage spaces: 1
    Features
    • Levels: Two
    • Stories: 2
    • Patio & porch: Enclosed, Patio, Porch
    • Exterior features: Dirt Driveway, Fully Fenced, Hot Tub/Spa, Play Structure, Patio, Private Yard, See Remarks
    • Has spa: Yes
    • Spa features: Hot Tub
    • Fencing: Full
    Lot
    • Size: 6,969 sqft
    • Dimensions: 52 x 135
    • Features: Residential Lot
    Details
    • Parcel number: 36120030000700030530000000
    • Special conditions: Standard

    Construction

    Type & style
    • Home type: SingleFamily
    • Architectural style: Two Story,Victorian
    • Property subtype: Single Family Residence
    Materials
    • Vinyl Siding
    • Foundation: Stone
    • Roof: Asphalt
    Condition
    • Resale
    • Year built: 1900

    Utilities & green energy

    • Sewer: Other, See Remarks
    • Water: Connected, Public
    • Utilities for property: Water Connected

    Community & neighborhood

    Location
    • Region: Oneonta

    Other

    Other facts
    • Listing terms: Cash,Conventional

    Price history

    DateEventPrice
    11/6/2024Sold$167,000-4.6%$146/sqft
    Source: NYSAMLSs #R1559416 Report a problem
    8/24/2024Pending sale$175,000$153/sqft
    Source: NYSAMLSs #R1559416 Report a problem
    8/17/2024Listed for sale$175,000+62%$153/sqft
    Source: NYSAMLSs #R1559416 Report a problem
    7/20/2017Sold$108,000-6%$94/sqft
    Source: NYSAMLSs #OD108745 Report a problem
    3/12/2017Price change$114,900-3.4%$100/sqft
    Source: Keller Williams - Oneonta #108745 Report a problem
    12/5/2016Listed for sale$119,000+19.6%$104/sqft
    Source: Keller Williams - Oneonta #108745 Report a problem
    5/3/2005Sold$99,500+63.1%$87/sqft
    Source: Public Record Report a problem
    2/4/2003Sold$61,000$53/sqft
    Source: Public Record Report a problem

    Public tax history

    YearProperty taxesTax assessment
    2025-- $98,000
    2024-- $98,000
    2023-- $98,000
    2022-- $98,000
    2021-- $98,000
    2020-- $98,000
    2019-- $98,000
    2018-- $98,000
    2017$2,741 +105.3%$98,000
    2016$1,335 $98,000 +42%
    2015-- $69,000
    2014-- $69,000
    2013-- $69,000
    2012-- $69,000
    2011-- $69,000
    2010-- $69,000
    2009-- $69,000
    2008-- $69,000
    2007-- $69,000
    2006-- $69,000
    2005-- $69,000 +16.9%
    2004-- $59,000
    2003-- $59,000 +58.6%
    2002-- $37,200
    2001-- $37,200
    2000-- $37,200

    Find assessor info on the county website

    Neighborhood: 13820

    Nearby schools

    GreatSchools rating
    Schools provided by the listing agent
    • District: Oneonta

    Source: NYSAMLSs. This data may not be complete. We recommend contacting the local school district to confirm school assignments for this home.