JUST REDUCED $10,000 by MOTIVATED SELLERS! Comfortably Convenient! You'll feel right at home with the 9' ceilings, built-ins, crown molding, engineered hardwood floors, granite counters and tall, maple cabinets. As the nights get cooler, you'll find comfort in front of the beautiful gas logs fireplace in the adjoining living room. But there's still time to embrace a few more glorious sunsets from the covered, west-facing deck. The over-sized, first floor Master Suite boasts dual Walk-in-Closets (one with granite vanity) and bathroom sinks. Upstairs, there's 3 more bedrooms, 2 more WICs, a full bath and 2nd living area. The basement sports over 1,000 sq ft of unfinished space with 9' ceilings, HVAC, and already framed for your additional bedrooms, home gym/office, Man Cave, play area, etc.--complete with walk-out sliders to a covered patio! And talk about a convenient location! One of the top-rated public schools in the county (greatschools.org) and the walking path that surrounds it are visible out the window! Commuters will also love the convenience of being one mile from I-81/64! 1 yr home warranty included! Check out the Virtual Tour!
Closed
$425,000
58 Hull Hills Ln, Staunton, VA 24401
4beds
2,233sqft
Single Family Residence
Built in 2015
9,583 Square Feet Lot
$463,300 Zestimate®
$190/sqft
$2,549 Estimated rent
Home value
$463,300
$440,000 - $486,000
$2,549/mo
Zestimate® history
Owner options
List your home for rent
$2,549/mo
Rent Zestimate®
Find your next renter with Zillow Rental Manager. Plus, with online applications, you can quickly screen prospective tenants – for free.
$2,549/mo
Rent Zestimate®
Refinance and save
$2,458/mo
Est. payment
Refinancing to a lower rate could help reduce your monthly payments and save thousands over the life of the loan.
$2,458/mo
Est. payment
Explore your selling options
Work with a Zillow partner agent
Leverage their expertise and Zillow's premium Showcase listings to get your home seen by more buyers.
Get startedList with your own agent
Get your home in front of millions of buyers by listing it on Zillow.
Learn how to do itSell it yourself
Take full control of how buyers see your home on Zillow by listing For Sale by Owner (FSBO).
List your homeWhat's special
Play areaBeautiful gas logs fireplaceEngineered hardwood floorsGranite countersCrown moldingMaple cabinetsGranite vanity
Zillow last checked:
Listing updated:
Listed by:
TIM WILDAY 540-272-7278,
AUGUSTA REALTY GROUP
Bought with:
KERI WILFONG, 0225105798
NEST REALTY GROUP STAUNTON
Source: CAAR,MLS#: 645884 Originating MLS: Greater Augusta Association of Realtors Inc
Originating MLS: Greater Augusta Association of Realtors IncFacts & features
Interior
Bedrooms & bathrooms
- Bedrooms: 4
- Bathrooms: 3
- Full bathrooms: 2
- 1/2 bathrooms: 1
- Main level bathrooms: 1
- Main level bedrooms: 1
Rooms
- Room types: Bathroom, Bedroom, Family Room, Full Bath, Foyer, Half Bath, Living Room, Primary Bedroom, Mud Room
Primary bedroom
- Level: First
Bedroom
- Level: Second
Bedroom
- Level: Second
Bedroom
- Level: Second
Primary bathroom
- Level: First
Bathroom
- Level: Second
Other
- Level: First
Family room
- Level: Second
Foyer
- Level: First
Half bath
- Level: First
Living room
- Level: First
Mud room
- Level: First
Heating
- Central, Heat Pump
Cooling
- Central Air
Appliances
- Included: Dishwasher, Electric Range, Disposal, Microwave, Refrigerator
- Laundry: Washer Hookup, Dryer Hookup
Features
- Double Vanity, Primary Downstairs, Walk-In Closet(s), Breakfast Bar, Entrance Foyer, Eat-in Kitchen, Mud Room
- Flooring: Hardwood, Laminate
- Windows: Screens, Tilt-In Windows
- Basement: Full,Heated,Interior Entry,Unfinished,Walk-Out Access
- Number of fireplaces: 1
- Fireplace features: One, Gas Log
Interior area
- Total structure area: 3,680
- Total interior livable area: 2,233 sqft
- Finished area above ground: 2,233
- Finished area below ground: 0
Property
Parking
- Total spaces: 2
- Parking features: Attached, Concrete, Garage Faces Front, Garage, Garage Door Opener, Off Street
- Attached garage spaces: 2
Features
- Patio & porch: Covered, Deck, Front Porch, Patio, Porch
- Exterior features: Fence, Propane Tank - Owned
- Pool features: None
- Fencing: Chain Link,Partial
- Has view: Yes
- View description: Mountain(s), Residential
Lot
- Size: 9,583 Square Feet
- Features: Dead End, Garden, Landscaped
- Topography: Rolling
Details
- Additional structures: Shed(s)
- Parcel number: 082/E 1/ /73 /
- Zoning description: SF Single Family Residential
Construction
Type & style
- Home type: SingleFamily
- Architectural style: Craftsman
- Property subtype: Single Family Residence
Materials
- Stick Built, Vinyl Siding
- Foundation: Poured
- Roof: Architectural
Condition
- New construction: No
- Year built: 2015
Details
- Builder name: SCOTTY SIPE
Utilities & green energy
- Electric: Underground
- Sewer: Public Sewer
- Water: Public
- Utilities for property: Cable Available, Propane, Satellite Internet Available
Community & HOA
Community
- Features: None, Sidewalks
- Security: None, Smoke Detector(s)
- Subdivision: WALNUT RIDGE
HOA
- Has HOA: No
Location
- Region: Staunton
Financial & listing details
- Price per square foot: $190/sqft
- Tax assessed value: $428,800
- Annual tax amount: $1,838
- Date on market: 9/20/2023
- Cumulative days on market: 28 days
Price history
| Date | Event | Price |
|---|---|---|
| 11/21/2023 | Sold | $425,000-3.4%$190/sqft |
Source:  CAAR #645884 Report a problem CAAR #645884 Report a problem | ||
| 10/19/2023 | Pending sale | $439,900$197/sqft |
Source: CAAR #645884 Report a problem | ||
| 10/12/2023 | Price change | $439,900-2%$197/sqft |
Source: CAAR #645884 Report a problem | ||
| 9/29/2023 | Price change | $449,000-0.2%$201/sqft |
Source: CAAR #645884 Report a problem | ||
| 9/20/2023 | Listed for sale | $449,900+63.6%$201/sqft |
Source: CAAR #645884 Report a problem | ||
| 8/8/2017 | Sold | $275,000$123/sqft |
Source: Public Record Report a problem | ||
Public tax history
| Year | Property taxes | Tax assessment |
|---|---|---|
| 2025 | $2,230 | $428,800 |
| 2024 | $2,230 +21.3% | $428,800 +47% |
| 2023 | $1,838 | $291,700 |
| 2022 | $1,838 | $291,700 |
| 2021 | $1,838 | $291,700 |
| 2020 | $1,838 | $291,700 |
| 2019 | $1,838 -31.2% | $291,700 +9.2% |
| 2018 | $2,672 +72.4% | $267,233 |
| 2017 | $1,550 | $267,233 +60.9% |
| 2016 | -- | $166,117 |
Find assessor info on the county website
Neighborhood: 24401
Nearby homes
- $413,3003 bd3 ba1.8k sqft64 Hull Hills Ln, Staunton, VA 24401Off Market
- $514,2004 bd3 ba3.1k sqft52 Hull Hills Ln, Staunton, VA 24401Off Market
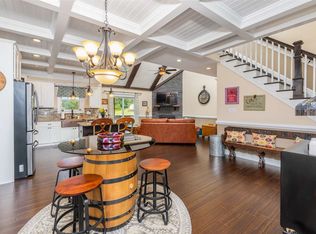
- $444,4004 bd2 ba2.1k sqft48 Hull Hills Ln, Staunton, VA 24401Off Market
- $360,0003 bd2 ba1.5k sqft63 Hull Hills Ln, Staunton, VA 24401Sold

- $445,0003 bd3 ba2.2k sqft70 Hull Hills Ln, Staunton, VA 24401Sold
- $595,7003 bd3 ba2.2k sqft153 Howardsville Rd, Staunton, VA 24401Off Market
- $417,0004 bd2 ba2.3k sqft51 Hull Hills Ln, Staunton, VA 24401Sold
- $381,7003 bd2 ba1.7k sqft15 Hull Hills Ln, Staunton, VA 24401Off Market
Nearby schools
GreatSchools rating
- 4/10Riverheads Elementary SchoolGrades: PK-5Distance: 0.4 mi
- 4/10Stuarts Draft Middle SchoolGrades: 6-8Distance: 7.4 mi
- 5/10Riverheads High SchoolGrades: 9-12Distance: 0.3 mi
Schools provided by the listing agent
- Elementary: Riverheads
- Middle: Beverley Manor
- High: Riverheads
Source: CAAR. This data may not be complete. We recommend contacting the local school district to confirm school assignments for this home.


Get pre-qualified for a loan
At Zillow Home Loans, we can pre-qualify you in as little as 5 minutes with no impact to your credit score.An equal housing lender. NMLS #10287.
Sell for more on Zillow
Get a Zillow Showcase℠ listing at no additional cost and you could sell for .
$463,300
2% more
+$9,266
With Zillow Showcase(estimated)
$472,566
- Virginia
- Augusta County
- Staunton
- 24401
- 58 Hull Hills Ln
Nearby cities
Nearby zip codes
Other Staunton Topics
