Location, location, location! This property is located near the end of a dead-end street. It is within walking distance to Buttonwood Park and minutes away from Routes 140 & 195. This long-held family home is for sale for the 1st time in over 55 years. This spacious Cape Cod-style home is ready for your vision & creativity. Seize this unique opportunity to invest in a property that promises potential for building equity and future appreciation. The 1st floor presents a traditional layout with an eat-in kitchen, living room, a full modern bathroom (2023), and 2 bedrooms. Upstairs, you'll find 2 additional bedrooms, ample storage in the eaves, and a 1/2 bath (with room for expansion). The roof was replaced in 2022. The boiler and water heater were replaced in 2006. The original cast iron baseboards are throughout the home. This is an estate sale. This property is being sold "as is" and may not qualify for all types of financing. Highest & Best due by 6pm on Tuesday, May, 27th.
Sold for $445,000
$445,000
58 Huntington Ave, Dartmouth, MA 02747
4beds
1,573sqft
Single Family Residence
Built in 1951
6,970 Square Feet Lot
$592,700 Zestimate®
$283/sqft
$3,248 Estimated rent
Home value
$592,700
$551,000 - $634,000
$3,248/mo
Zestimate® history
Owner options
List your home for rent
$3,248/mo
Rent Zestimate®
Find your next renter with Zillow Rental Manager. Plus, with online applications, you can quickly screen prospective tenants – for free.
$3,248/mo
Rent Zestimate®
Refinance and save
$2,791/mo
Est. payment
Refinancing to a lower rate could help reduce your monthly payments and save thousands over the life of the loan.
$2,791/mo
Est. payment
Explore your selling options
Work with a Zillow partner agent
Leverage their expertise and Zillow's premium Showcase listings to get your home seen by more buyers.
Get startedList with your own agent
Get your home in front of millions of buyers by listing it on Zillow.
Learn how to do itSell it yourself
Take full control of how buyers see your home on Zillow by listing For Sale by Owner (FSBO).
List your homeWhat's special
Modern bathroomSpacious cape cod-style homeEat-in kitchenDead-end streetTraditional layoutOriginal cast iron baseboards
Zillow last checked:
Listing updated:
Listed by:
Christine Medeiros 508-685-5840,
Kokopelli Realty, LLC 508-685-5840
Bought with:
Steven Mazza
Gibson Sotheby's International Realty
Source: MLS PIN,MLS#: 73379591
Facts & features
Interior
Bedrooms & bathrooms
- Bedrooms: 4
- Bathrooms: 2
- Full bathrooms: 1
- 1/2 bathrooms: 1
- Main level bathrooms: 1
Primary bedroom
- Features: Closet, Flooring - Hardwood
- Level: First
- Area: 139.92
- Dimensions: 12.17 x 11.5
Bedroom 2
- Features: Closet, Flooring - Hardwood
- Level: First
- Area: 143
- Dimensions: 11.92 x 12
Bedroom 3
- Features: Closet, Flooring - Hardwood
- Level: Second
- Area: 216.9
- Dimensions: 16.17 x 13.42
Bedroom 4
- Features: Closet, Flooring - Hardwood
- Level: Second
- Area: 191.66
- Dimensions: 16.08 x 11.92
Bathroom 1
- Features: Bathroom - Tiled With Shower Stall
- Level: Main,First
- Area: 79.54
- Dimensions: 6.92 x 11.5
Bathroom 2
- Features: Bathroom - Half, Closet
- Level: Second
- Area: 54.31
- Dimensions: 8.25 x 6.58
Bathroom 3
- Features: Closet
Kitchen
- Features: Exterior Access
- Level: Main,First
- Area: 190.19
- Dimensions: 12.75 x 14.92
Living room
- Features: Flooring - Hardwood, Exterior Access
- Level: Main,First
- Area: 208.54
- Dimensions: 17.5 x 11.92
Heating
- Baseboard, Natural Gas
Cooling
- None
Appliances
- Included: Gas Water Heater, Water Heater, Range, Dishwasher, Refrigerator, Washer, Dryer
- Laundry: In Basement
Features
- Flooring: Wood
- Basement: Full,Interior Entry,Bulkhead,Sump Pump,Concrete,Unfinished
- Has fireplace: No
Interior area
- Total structure area: 1,573
- Total interior livable area: 1,573 sqft
- Finished area above ground: 1,573
Property
Parking
- Total spaces: 3
- Parking features: Paved Drive, Off Street, Paved
- Uncovered spaces: 3
Accessibility
- Accessibility features: No
Features
- Patio & porch: Porch
- Exterior features: Porch, Rain Gutters
- Waterfront features: Bay, Beach Ownership(Public)
- Frontage length: 100.00
Lot
- Size: 6,970 Square Feet
Details
- Foundation area: 952
- Parcel number: M:0161 B:0101 L:0000,2788848
- Zoning: SRA
Construction
Type & style
- Home type: SingleFamily
- Architectural style: Cape
- Property subtype: Single Family Residence
Materials
- Frame
- Foundation: Block
- Roof: Shingle
Condition
- Year built: 1951
Utilities & green energy
- Electric: Fuses
- Sewer: Public Sewer
- Water: Public
Community & HOA
Community
- Features: Public Transportation, Shopping, Tennis Court(s), Park, Walk/Jog Trails, Golf, Medical Facility, Laundromat, Highway Access, House of Worship, Marina, Private School, Public School, T-Station, University
- Subdivision: Buttonwood Heights
HOA
- Has HOA: No
Location
- Region: Dartmouth
Financial & listing details
- Price per square foot: $283/sqft
- Tax assessed value: $365,900
- Annual tax amount: $3,311
- Date on market: 1/12/2026
- Listing terms: Contract,Estate Sale
- Road surface type: Paved
Price history
| Date | Event | Price |
|---|---|---|
| 6/27/2025 | Sold | $445,000+5%$283/sqft |
Source: MLS PIN #73379591 Report a problem | ||
| 5/27/2025 | Contingent | $424,000$270/sqft |
Source: MLS PIN #73379591 Report a problem | ||
| 5/24/2025 | Listed for sale | $424,000$270/sqft |
Source: MLS PIN #73379591 Report a problem | ||
Public tax history
| Year | Property taxes | Tax assessment |
|---|---|---|
| 2025 | $3,311 +3.1% | $365,900 +4.1% |
| 2024 | $3,212 +2.2% | $351,400 +8.4% |
| 2023 | $3,142 +3.9% | $324,300 +11.1% |
| 2022 | $3,025 +1.5% | $292,000 +6.1% |
| 2021 | $2,979 +4.6% | $275,100 +5.1% |
| 2020 | $2,848 +1% | $261,800 +0.7% |
| 2019 | $2,820 +10.9% | $259,900 +8.6% |
| 2018 | $2,542 +4.9% | $239,400 +5.1% |
| 2017 | $2,423 +1.1% | $227,700 +0.5% |
| 2016 | $2,397 +7% | $226,600 +6.3% |
| 2015 | $2,241 +6.6% | $213,200 +5.9% |
| 2014 | $2,102 +2.6% | $201,300 -2.8% |
| 2013 | $2,049 -1.6% | $207,200 -6.4% |
| 2012 | $2,082 +2.7% | $221,300 -2.1% |
| 2011 | $2,027 -0.7% | $226,000 -4.1% |
| 2010 | $2,041 +12.5% | $235,700 -6.2% |
| 2009 | $1,814 +6.5% | $251,300 -5.1% |
| 2008 | $1,703 -9.6% | $264,900 +0.2% |
| 2007 | $1,884 +3.6% | $264,300 +3.6% |
| 2006 | $1,818 +8.7% | $255,000 +13.6% |
| 2005 | $1,672 +2.5% | $224,400 +20.3% |
| 2004 | $1,631 +10.4% | $186,600 +36% |
| 2003 | $1,478 +1.9% | $137,200 +13.1% |
| 2001 | $1,450 +10.9% | $121,300 +7.5% |
| 1999 | $1,308 | $112,800 |
Find assessor info on the county website
Neighborhood: 02747
Nearby homes
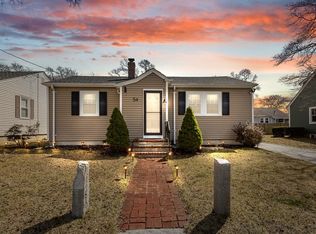
- $392,0002 bd1 ba734 sqft54 Huntington Ave, Dartmouth, MA 02747Sold
- $510,5003 bd2 ba1k sqft55 Longwood Ave, Dartmouth, MA 02747Off Market

- $475,7003 bd1 ba975 sqft51 Longwood Ave, Dartmouth, MA 02747Off Market
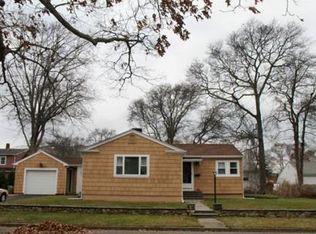
- $14,100-- bd-- ba-- sqft62 Huntington Ave, Dartmouth, MA 02747Off Market
- $535,0003 bd2 ba1.2k sqft59 Longwood Ave, Dartmouth, MA 02747Sold
- $414,6002 bd1 ba814 sqft57 Huntington Ave, Dartmouth, MA 02747Off Market
- $436,2003 bd1 ba942 sqft53 Huntington Ave, Dartmouth, MA 02747Off Market
- $437,2002 bd1 ba972 sqft52 Huntington Ave, Dartmouth, MA 02747Off Market
Nearby schools
GreatSchools rating
- 7/10James M. Quinn SchoolGrades: K-5Distance: 0.5 mi
- 7/10Dartmouth Middle SchoolGrades: 6-8Distance: 0.6 mi
- 7/10Dartmouth High SchoolGrades: 9-12Distance: 3 mi
Schools provided by the listing agent
- Elementary: James M. Quinn
- Middle: Dartmouth Mid.
- High: Dartmouth High
Source: MLS PIN. This data may not be complete. We recommend contacting the local school district to confirm school assignments for this home.
Get a cash offer in 3 minutes
Find out how much your home could sell for in as little as 3 minutes with a no-obligation cash offer.
Estimated market value
$592,700
Get a cash offer in 3 minutes
Find out how much your home could sell for in as little as 3 minutes with a no-obligation cash offer.
Estimated market value
$592,700
- Massachusetts
- Bristol County
- Dartmouth
- 02747
- 58 Huntington Ave
Nearby cities
Nearby neighborhoods
Nearby zip codes
Other Dartmouth Topics
