Welcome to Huntington Place! This beautifully maintained 4-bedroom, 3.5-bath home offers style and luxury in one of North Jackson's most desirable neighborhoods. Set at the end of an exclusive street on 4.69 acres surrounded by peaceful farmland, this exceptional property offers privacy, space, and convenience all in one. Inside, you'll find an impressive marble entry, vaulted living room ceiling, spacious walk-in closets, a large bonus room, two gas fireplaces, a functional floor plan, and a kitchen featuring a gas stove with ample cabinet space. Additional highlights include a laundry chute, circle drive, and a saltwater pool with a slide—perfect for entertaining, relaxing, and enjoying summer days at home. With convenient access to shopping, dining, and schools, this Huntington Place property is truly one you won't want to miss! Call Brad Lindsey @ 731-414-2318.
For sale
Price cut: $49K (6/24)
$950,000
58 Huntington Pl, Jackson, TN 38305
4beds
4,533sqft
Single Family Residence
Built in 1993
4.69 Acres Lot
$-- Zestimate®
$210/sqft
$42/mo HOA
What's special
- 94 days |
- 809 |
- 30 |
Likely to sell faster than
Zillow last checked:
Listing updated:
Listed by:
Brad Dale Lindsey,
Hickman Realty Group, Inc.-Hum 731-784-4720
Source: CWTAR,MLS#: 2602397
Facts & features
Interior
Bedrooms & bathrooms
- Bedrooms: 4
- Bathrooms: 4
- Full bathrooms: 3
- 1/2 bathrooms: 1
- Main level bathrooms: 1
- Main level bedrooms: 1
Primary bedroom
- Level: Main
- Area: 304
- Dimensions: 19.0 x 16.0
Bedroom
- Level: Upper
- Area: 322
- Dimensions: 23.0 x 14.0
Bedroom
- Level: Upper
- Area: 154
- Dimensions: 14.0 x 11.0
Bedroom
- Level: Upper
- Area: 336
- Dimensions: 24.0 x 14.0
Bonus room
- Level: Upper
- Area: 390
- Dimensions: 26.0 x 15.0
Den
- Level: Upper
- Area: 120
- Dimensions: 12.0 x 10.0
Dining room
- Level: Main
- Area: 224
- Dimensions: 16.0 x 14.0
Foyer
- Level: Main
- Area: 120
- Dimensions: 12.0 x 10.0
Kitchen
- Level: Main
- Area: 280
- Dimensions: 20.0 x 14.0
Laundry
- Level: Main
- Area: 81
- Dimensions: 9.0 x 9.0
Living room
- Level: Main
- Area: 352
- Dimensions: 22.0 x 16.0
Office
- Level: Main
- Area: 224
- Dimensions: 16.0 x 14.0
Features
- Flooring: Carpet, Marble, Tile, Wood
- Has fireplace: Yes
- Fireplace features: Gas Log
Interior area
- Total interior livable area: 4,533 sqft
Property
Parking
- Total spaces: 4
- Parking features: Garage - Attached
- Attached garage spaces: 2
Features
- Levels: Two
- Patio & porch: Patio
- Has private pool: Yes
- Pool features: Slide, Private, Salt Water
Lot
- Size: 4.69 Acres
- Dimensions: 211 x 564 x 173 x 18 x 545
Details
- Parcel number: 032 015.11
- Special conditions: Standard
Construction
Type & style
- Home type: SingleFamily
- Property subtype: Single Family Residence
Materials
- Brick
- Roof: Composition
Condition
- false
- New construction: No
- Year built: 1993
Utilities & green energy
- Sewer: Private Sewer
Community & HOA
Community
- Subdivision: Huntington Place
HOA
- Has HOA: Yes
- HOA fee: $500 annually
Location
- Region: Jackson
Financial & listing details
- Price per square foot: $210/sqft
- Tax assessed value: $616,000
- Annual tax amount: $2,885
- Date on market: 5/21/2026
- Road surface type: Asphalt
Estimated market value
Not available
Estimated sales range
Not available
$4,090/mo
Price history
| Date | Event | Price |
|---|---|---|
| 6/24/2026 | Price change | $950,000-4.9%$210/sqft |
Source:  CWTAR #2602397 Report a problem CWTAR #2602397 Report a problem | ||
| 5/21/2026 | Price change | $999,000-9.2%$220/sqft |
Source: CWTAR #2602397 Report a problem | ||
| 3/18/2026 | Listed for sale | $1,100,000+65.3%$243/sqft |
Source: Owner Report a problem | ||
| 6/10/2021 | Sold | $665,500+34.4%$147/sqft |
Source: Public Record Report a problem | ||
| 6/4/2018 | Sold | $495,000-4.8%$109/sqft |
Source: Public Record Report a problem | ||
| 4/10/2018 | Price change | $519,900-1.9%$115/sqft |
Source: Town & Country Inc., REALTORS #178540 Report a problem | ||
| 9/12/2017 | Price change | $529,7000%$117/sqft |
Source: Town & Country Inc., REALTORS #178540 Report a problem | ||
| 8/31/2017 | Price change | $529,8000%$117/sqft |
Source: Town & Country Inc., REALTORS #178540 Report a problem | ||
| 7/12/2017 | Listed for sale | $529,900-11.7%$117/sqft |
Source: Town & Country Inc., REALTORS #178540 Report a problem | ||
| 3/31/2012 | Listing removed | $599,900$132/sqft |
Source: Town & Country Inc., Realtors #148040 Report a problem | ||
| 9/15/2011 | Listed for sale | $599,900+11.1%$132/sqft |
Source: Town & Country Inc., Realtors #148040 Report a problem | ||
| 6/22/2007 | Sold | $540,000+21.9%$119/sqft |
Source: Public Record Report a problem | ||
| 2/17/2006 | Sold | $443,000$98/sqft |
Source: Public Record Report a problem | ||
Public tax history
| Year | Property taxes | Tax assessment |
|---|---|---|
| 2025 | $2,885 | $154,000 |
| 2024 | $2,885 | $154,000 |
| 2023 | $2,885 | $154,000 |
| 2022 | $2,885 +3.5% | $154,000 +29.8% |
| 2021 | $2,788 | $118,625 |
| 2020 | $2,788 | $118,625 |
| 2019 | $2,788 | $118,625 |
| 2018 | $2,788 -1.3% | $118,625 +2.9% |
| 2017 | $2,825 | $115,300 |
| 2016 | $2,825 +14% | $115,300 |
| 2015 | $2,479 | $115,300 |
| 2014 | $2,479 | $115,300 |
| 2013 | -- | $115,300 -11% |
| 2012 | $2,784 | $129,491 |
| 2011 | $2,784 | $129,491 |
| 2010 | -- | $129,491 |
| 2009 | -- | $129,491 +4.1% |
| 2008 | $2,874 +20% | $124,431 +20% |
| 2007 | $2,395 +14% | $103,662 +14% |
| 2006 | $2,101 | $90,960 |
| 2005 | $2,101 -6.1% | $90,960 |
| 2004 | $2,238 +7.8% | $90,960 +7.8% |
| 2002 | $2,076 | $84,380 -4.6% |
| 2001 | -- | $88,404 -75% |
| 2000 | -- | $353,614 |
Find assessor info on the county website
Monthly payment
Est. payment
Payment breakdown
Explore the cost of this home by adjusting the details. Changes won't be saved.Climate risks
Neighborhood: 38305
Nearby schools
GreatSchools rating
- 8/10Pope SchoolGrades: K-6Distance: 3.5 mi
- 6/10Northeast Middle SchoolGrades: 6-8Distance: 7.9 mi
- 3/10North Side High SchoolGrades: 9-12Distance: 5 mi
Schools provided by the listing agent
- District: Jackson Madison Consolidated District
Source: CWTAR. This data may not be complete. We recommend contacting the local school district to confirm school assignments for this home.
- $28,100-- bd-- ba-- sqft58 Huntington Pl, Jackson, TN 38305Off Market
- $771,8004 bd4 ba4.6k sqft48 Huntington Pl, Jackson, TN 38305Off Market
- $939,0004 bd5 ba5.8k sqft34 Huntington Pl, Jackson, TN 38305Off Market
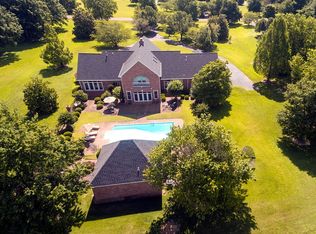
- $54,100-- bd-- ba-- sqft588 Old Bells Rd, Jackson, TN 38305Off Market
- $685,600-- bd2 ba3.8k sqft51 Huntington Pl, Jackson, TN 38305Off Market
- $689,300-- bd3 ba4.1k sqft61 Huntington Pl, Jackson, TN 38305Off Market
- $795,000-- bd4 ba4.8k sqft41 Huntington Pl, Jackson, TN 38305Off Market
- $975,0004 bd4 ba5k sqft22 Huntington Pl, Jackson, TN 38305Sold
A local agent can set up tours, give advice and negotiate with sellers.
A local lender can help you make sure your offer is ready when you are.
Similar homes
- $985,5005 bd4 ba4.6k sqft30 Winslow Cv, Jackson, TN 38305For Sale
 MLS ID #2603991, Holly Conway, Hickman Realty Group Inc.-Jack. CWTAR
 - $999,9005 bd6 ba6.4k sqft184 Willow Green Dr, Jackson, TN 38305For Sale
 MLS ID #2603363, Clay Fowler, Cornerstone Realty and Property Management. CWTAR
 - $999,0005 bd5 ba4.8k sqft57 Lake Pointe Dr, Jackson, TN 38305For Sale
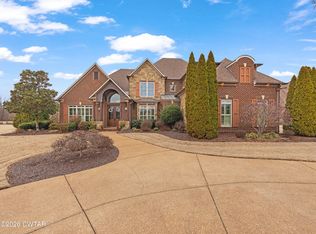 MLS ID #2600850, India Mesa, Crye-Leike Elite. CWTAR
 - $699,9004 bd4 ba4.1k sqft258 Old Humboldt Rd, Jackson, TN 38305For Sale
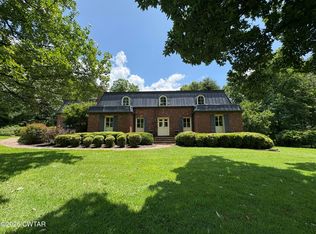 MLS ID #2601920, Chris Sherrod Hutchison, CRYE*LEIKE Blue Skies Real Es. CWTAR
 - $565,0005 bd5 ba4.7k sqft205 Normandy Pl, Jackson, TN 38305For SaleMLS ID #2602530, Katie Hale, Town and Country. CWTAR
- $799,9995 bd4 ba4k sqft812 Pipkin Rd, Jackson, TN 38305For SaleMLS ID #2600804, Jennifer Knolton, Coldwell Banker Southern Realty. CWTAR
- $914,9005 bd4 ba3.8k sqft84 Buckingham Cv, Jackson, TN 38305New ConstructionMLS ID #2602583, Holly Conway, Hickman Realty Group Inc.-Jack. CWTAR
- $475,0004 bd3 ba2.9k sqft110 Greenbriar Ln, Jackson, TN 38305For SaleMLS ID #2603518, Rachel Fullington, Hickman Realty Group Inc.-Jack. CWTAR
- $479,9005 bd4 ba3.5k sqft185 Bascom Rd, Jackson, TN 38305For SaleMLS ID #2603309, Drake Harber, Blue Suede Realty. CWTAR
- $590,0004 bd4 ba3.5k sqft250 Bascom Rd, Jackson, TN 38305For SaleMLS ID #2504203, Randell J Richmond, eXp Realty, LLC. CWTAR
- $549,9004 bd3 ba2.9k sqft15 Leisure Ln, Jackson, TN 38305For SaleMLS ID #2603855, Matt J Shelton, Cornerstone Realty and Property Management. CWTAR
- $505,0004 bd4 ba3.1k sqft1090 Old Humboldt Rd, Jackson, TN 38305For SaleMLS ID #2601062, Lee W. Godfrey, Coldwell Banker Southern Realty. CWTAR
- $1,325,0004 bd5 ba5.3k sqft34 Green Coral Cv, Jackson, TN 38305For SaleMLS ID #2603039, Traci Carney, Nest Realty. CWTAR
- $1,050,0004 bd5 ba4.6k sqft22 Arbor Ridge Cv, Jackson, TN 38305For SaleMLS ID #2601781, Peggy Graves, Coldwell Banker Southern Realty. CWTAR
- $1,195,0005 bd5 ba3.7k sqft23 Swanbourne Cv, Jackson, TN 38305For SaleMLS ID #2603251, Tami S. Reid, Hickman Realty Group Inc.-Jack. CWTAR
- $1,340,0004 bd4 ba5.9k sqft28 Legend Oaks Cv, Jackson, TN 38305For SaleMLS ID #2602991, India Mesa, Crye-Leike Elite. CWTAR
- $619,9004 bd4 ba3.8k sqft23 Fairfield Pl, Jackson, TN 38305For SaleMLS ID #2602119, Alan Sharp Castleman, Hickman Realty Group Inc.-Jack. CWTAR
- $485,0004 bd4 ba3.3k sqft290 Redfield Dr, Jackson, TN 38305For SaleMLS ID #2601038, Lynda C Climer, Total Realty Source. CWTAR
- $575,0004 bd3 ba3.3k sqft306 Wiley Parker Rd, Jackson, TN 38305For SaleMLS ID #2602281, Ashley McMillan, Total Realty Source. CWTAR
- $545,0004 bd3 ba3.5k sqft44 Pemberton Cv, Jackson, TN 38305For SaleMLS ID #2603017, Alan Sharp Castleman, Hickman Realty Group Inc.-Jack. CWTAR
