''Hey Siri, help me find a new home with updated features, two-car garage, and HUGE private back yard...''
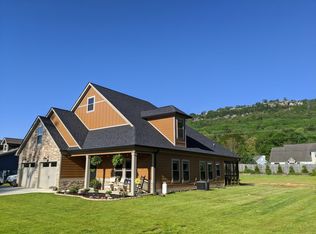
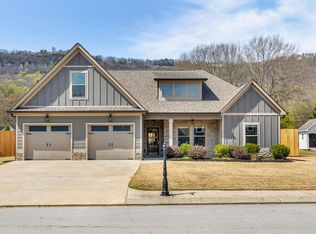
Welcome to 58 Idlerock Drive! This single level 3-bedroom home is located on a quiet street with views of Lookout Mountain! Built in 2019, only one-owner, this beautiful home features an open-concept floor plan, lots of natural sunlight, custom cabinetry, granite countertops, stainless appliances, 2-car garage and plenty of outdoor living space. Master on the main level, plus full en suite bathroom including an oversized tiled shower, granite countertops, and walk-in closet. Two additional bedrooms on the main level with a 2nd full bathroom. Perfect for a growing family or someone downsizing. Need a 4th bedroom, or a home office? Convert the finished bonus room into anything you desire! Kitchen Refrigerator INCLUDED! Step outside into a gardner's paradise... The large fenced back yard features a storage shed, greenhouse, and hot tub! Convenient to grocery choices, restaurants, Rock City, and less than 15 minutes from Downtown Chattanooga. If you are searching for a new home in North Georgia, then be sure to schedule your tour of 58 Idlerock Drive TODAY!
Sold for $435,000
$435,000
58 Idlerock Dr, Flintstone, GA 30725
3beds
1,900sqft
Single Family Residence
Built in 2019
0.28 Acres Lot
$437,700 Zestimate®
$229/sqft
$2,260 Estimated rent
Home value
$437,700
$416,000 - $460,000
$2,260/mo
Zestimate® history
Owner options
List your home for rent
$2,260/mo
Rent Zestimate®
Find your next renter with Zillow Rental Manager. Plus, with online applications, you can quickly screen prospective tenants – for free.
$2,260/mo
Rent Zestimate®
Refinance and save
$2,616/mo
Est. payment
Refinancing to a lower rate could help reduce your monthly payments and save thousands over the life of the loan.
$2,616/mo
Est. payment
Explore your selling options
Work with a Zillow partner agent
Leverage their expertise and Zillow's premium Showcase listings to get your home seen by more buyers.
Get startedList with your own agent
Get your home in front of millions of buyers by listing it on Zillow.
Learn how to do itSell it yourself
Take full control of how buyers see your home on Zillow by listing For Sale by Owner (FSBO).
List your homeWhat's special
Home officeQuiet streetUpdated featuresStainless appliancesFull en suite bathroomKitchen refrigeratorFinished bonus room
Zillow last checked:
Listing updated:
Listed by:
Justin Tate 423-827-4915,
Real Estate Partners Chattanooga LLC
Bought with:
Justin Tate, 335702
Real Estate Partners Chattanooga LLC
Source: Greater Chattanooga Realtors,MLS#: 1390853
Facts & features
Interior
Bedrooms & bathrooms
- Bedrooms: 3
- Bathrooms: 2
- Full bathrooms: 2
Primary bedroom
- Level: First
Bedroom
- Level: First
Bedroom
- Level: First
Bathroom
- Description: Full Bathroom
- Level: First
Bathroom
- Description: Full Bathroom
- Level: First
Bonus room
- Level: Second
Laundry
- Level: First
Living room
- Level: First
Other
- Description: Foyer: Level: First
Heating
- Central, Electric
Cooling
- Central Air, Electric, Multi Units
Appliances
- Included: Dishwasher, Electric Water Heater, Free-Standing Electric Range, Microwave
- Laundry: Electric Dryer Hookup, Gas Dryer Hookup, Laundry Room, Washer Hookup
Features
- Entrance Foyer, Granite Counters, High Ceilings, Open Floorplan, Pantry, Primary Downstairs, Walk-In Closet(s), Separate Shower, Tub/shower Combo, En Suite, Breakfast Nook
- Flooring: Carpet, Engineered Hardwood
- Windows: Insulated Windows
- Basement: None
- Number of fireplaces: 1
- Fireplace features: Gas Log, Living Room
Interior area
- Total structure area: 1,900
- Total interior livable area: 1,900 sqft
Property
Parking
- Total spaces: 2
- Parking features: Garage Faces Front, Kitchen Level
- Attached garage spaces: 2
Features
- Levels: Two
- Patio & porch: Covered, Deck, Patio, Porch, Porch - Covered
- Has view: Yes
- View description: Mountain(s)
Lot
- Size: 0.28 Acres
- Dimensions: 80 x 160
- Features: Level, Sprinklers In Front, Sprinklers In Rear, Split Possible
Details
- Additional structures: Outbuilding
- Parcel number: 0080 022
Construction
Type & style
- Home type: SingleFamily
- Property subtype: Single Family Residence
Materials
- Stone, Fiber Cement
- Foundation: Slab
- Roof: Shingle
Condition
- New construction: No
- Year built: 2019
Utilities & green energy
- Water: Public
- Utilities for property: Cable Available, Electricity Available, Sewer Connected, Underground Utilities
Community & neighborhood
Community
- Community features: Sidewalks
Location
- Region: Flintstone
- Subdivision: Idlerock
Other
Other facts
- Listing terms: Cash,Conventional,FHA,Owner May Carry,VA Loan
Price history
| Date | Event | Price |
|---|---|---|
| 6/20/2024 | Sold | $435,000-0.9%$229/sqft |
Source: Greater Chattanooga Realtors #1390853 Report a problem | ||
| 5/17/2024 | Contingent | $439,000$231/sqft |
Source: Greater Chattanooga Realtors #1390853 Report a problem | ||
| 4/25/2024 | Listed for sale | $439,000$231/sqft |
Source: Greater Chattanooga Realtors #1390853 Report a problem | ||
Public tax history
| Year | Property taxes | Tax assessment |
|---|---|---|
| 2024 | $3,063 +2.4% | $140,304 +4.7% |
| 2023 | $2,990 +3.2% | $134,048 +13.4% |
| 2022 | $2,897 +7.8% | $118,168 +19.8% |
| 2021 | $2,688 +20.1% | $98,606 +26.2% |
| 2020 | $2,237 | $78,120 |
Find assessor info on the county website
Neighborhood: 30725
Nearby schools
GreatSchools rating
- 7/10Chattanooga Valley Elementary SchoolGrades: PK-5Distance: 2.7 mi
- 5/10Chattanooga Valley Middle SchoolGrades: 6-8Distance: 3.2 mi
- 4/10Ridgeland High SchoolGrades: 9-12Distance: 2 mi
Schools provided by the listing agent
- Elementary: Chattanooga Valley Elementary
- Middle: Chattanooga Valley Middle
- High: Ridgeland High School
Source: Greater Chattanooga Realtors. This data may not be complete. We recommend contacting the local school district to confirm school assignments for this home.
Get a cash offer in 3 minutes
Find out how much your home could sell for in as little as 3 minutes with a no-obligation cash offer.
Estimated market value
$437,700
Get a cash offer in 3 minutes
Find out how much your home could sell for in as little as 3 minutes with a no-obligation cash offer.
Estimated market value
$437,700
- Georgia
- Walker County
- Flintstone
- 30725
- 58 Idlerock Dr
Nearby cities
Nearby zip codes
Other Flintstone Topics
