After many wonderful years raising their family in this cherished home, the long-time owners are ready to retire and pass it on to the next chapter. This home provides comfort, functionality, and room to grow in a quiet, established neighborhood.
Step into a light-filled interior featuring two living areas, gleaming hardwood floors, and a formal dining room with soaring two-story ceilings and dramatic windows that bring in abundant natural light. The spacious kitchen offers large windows that look out to the backyard, warm wood cabinetry, generous counter space, and a breakfast bar, —perfect for gatherings and everyday life.
The flexible floor plan includes a downstairs bedroom with French doors that open to a second patio—ideal for a guest room, office, or hobby space. A full third bathroom is conveniently located on the first floor. Tucked under the stairs is a charming closet that’s been used as a cozy playroom for little ones in the past. Upstairs, the private primary suite features a fireplace, high ceilings, and a ceiling fan, with an en-suite bathroom that includes a garden tub, separate walk-in shower, double sinks, and a dedicated vanity area. Two additional bedrooms are connected by a Jack and Jill bathroom, perfect for family or guests.
The backyard is a true retreat, with a large covered patio, ceiling fans, mature landscaping, and ample space to entertain or relax. There's plenty of room to add a pool while still keeping a grassy play area, and direct garage access to the backyard adds extra convenience. Additional features include a dedicated laundry room, abundant storage throughout, and an attached 3 car garage.
This home has been lovingly enjoyed and is now ready for new memories to be made—schedule your showing today!
Windows 2015, HVAC 2015, Roof to be replaced prior to closing
Sold
Price Unknown
58 Indian Trl, Hickory Creek, TX 75065
4beds
2,401sqft
Single Family Residence
Built in 1981
0.32 Acres Lot
$417,300 Zestimate®
$--/sqft
$2,699 Estimated rent
Home value
$417,300
$392,000 - $442,000
$2,699/mo
Zestimate® history
Owner options
List your home for rent
$2,699/mo
Rent Zestimate®
Find your next renter with Zillow Rental Manager. Plus, with online applications, you can quickly screen prospective tenants – for free.
$2,699/mo
Rent Zestimate®
Refinance and save
Refinancing to a lower rate could help reduce your monthly payments and save thousands over the life of the loan.
Explore your selling options
Work with a Zillow partner agent
Leverage their expertise and Zillow's premium Showcase listings to get your home seen by more buyers.
Get startedList with your own agent
Get your home in front of millions of buyers by listing it on Zillow.
Learn how to do itSell it yourself
Take full control of how buyers see your home on Zillow by listing For Sale by Owner (FSBO).
List your homeWhat's special
Gleaming hardwood floorsGrassy play areaDramatic windowsLarge covered patioFlexible floor planSpacious kitchenGenerous counter space
Zillow last checked:
Listing updated:
Listed by:
Stephanie Hamm 0619697 214-536-9994,
George James Realty 214-536-9994
Bought with:
Matthew Fercher
Keller Williams Urban Dallas
Source: NTREIS,MLS#: 21005759
Facts & features
Interior
Bedrooms & bathrooms
- Bedrooms: 4
- Bathrooms: 3
- Full bathrooms: 3
Primary bedroom
- Features: Ceiling Fan(s), En Suite Bathroom, Fireplace, Walk-In Closet(s)
- Level: Second
- Dimensions: 13 x 19
Bedroom
- Features: Ceiling Fan(s)
- Level: First
- Dimensions: 10 x 11
Bedroom
- Features: Ceiling Fan(s)
- Level: Second
- Dimensions: 12 x 11
Bedroom
- Features: Ceiling Fan(s)
- Level: Second
- Dimensions: 12 x 17
Primary bathroom
- Features: Built-in Features, Dual Sinks, Double Vanity, En Suite Bathroom, Garden Tub/Roman Tub, Separate Shower
- Level: Second
- Dimensions: 14 x 16
Dining room
- Features: Ceiling Fan(s)
- Level: First
- Dimensions: 9 x 8
Dining room
- Level: First
- Dimensions: 12 x 11
Other
- Features: Built-in Features
- Level: First
- Dimensions: 4 x 5
Other
- Features: Built-in Features, Dual Sinks, Jack and Jill Bath
- Level: Second
- Dimensions: 12 x 7
Kitchen
- Features: Breakfast Bar, Built-in Features, Dual Sinks
- Level: First
- Dimensions: 12 x 14
Laundry
- Features: Built-in Features
- Level: First
- Dimensions: 5 x 6
Living room
- Features: Fireplace
- Level: First
- Dimensions: 14 x 15
Living room
- Features: Ceiling Fan(s)
- Level: First
- Dimensions: 13 x 17
Heating
- Central, Fireplace(s), Natural Gas
Cooling
- Central Air, Ceiling Fan(s), Electric
Appliances
- Included: Dishwasher, Electric Cooktop, Electric Oven, Disposal, Microwave
- Laundry: Electric Dryer Hookup, Laundry in Utility Room
Features
- Dry Bar, Cable TV, Vaulted Ceiling(s), Walk-In Closet(s)
- Flooring: Carpet, Ceramic Tile, Engineered Hardwood
- Windows: Window Coverings
- Has basement: No
- Number of fireplaces: 2
- Fireplace features: Bedroom, Wood Burning
Interior area
- Total interior livable area: 2,401 sqft
Property
Parking
- Total spaces: 3
- Parking features: Door-Multi, Door-Single, Driveway, Garage Faces Front, Garage, Garage Door Opener
- Attached garage spaces: 3
- Has uncovered spaces: Yes
Features
- Levels: Two
- Stories: 2
- Patio & porch: Patio, Covered
- Exterior features: Fire Pit, Lighting
- Pool features: None
- Fencing: Back Yard,Fenced,Wood
Lot
- Size: 0.32 Acres
- Features: Landscaped, Sprinkler System
- Residential vegetation: Grassed
Details
- Parcel number: R72722
Construction
Type & style
- Home type: SingleFamily
- Architectural style: Detached
- Property subtype: Single Family Residence
Materials
- Brick, Stucco, Wood Siding
- Foundation: Slab
- Roof: Composition,Shingle
Condition
- Year built: 1981
Utilities & green energy
- Sewer: Public Sewer
- Water: Public
- Utilities for property: Electricity Connected, Natural Gas Available, Sewer Available, Separate Meters, Underground Utilities, Water Available, Cable Available
Community & HOA
Community
- Features: Curbs, Sidewalks
- Security: Smoke Detector(s)
- Subdivision: Hickory Hills Add
HOA
- Has HOA: No
Location
- Region: Hickory Creek
Financial & listing details
- Tax assessed value: $420,351
- Annual tax amount: $7,366
- Date on market: 7/19/2025
- Cumulative days on market: 29 days
- Listing terms: Cash,Conventional
- Exclusions: Mounted TVs, Curtains and rods, all wall decor.
- Electric utility on property: Yes
Price history
| Date | Event | Price |
|---|---|---|
| 9/17/2025 | Sold | -- |
Source: NTREIS #21005759 Report a problem | ||
| 8/26/2025 | Pending sale | $431,000$180/sqft |
Source: NTREIS #21005759 Report a problem | ||
| 8/18/2025 | Contingent | $431,000$180/sqft |
Source: NTREIS #21005759 Report a problem | ||
| 7/19/2025 | Listed for sale | $431,000$180/sqft |
Source: NTREIS #21005759 Report a problem | ||
Public tax history
| Year | Property taxes | Tax assessment |
|---|---|---|
| 2025 | $2,667 -31.5% | $420,351 -4.9% |
| 2024 | $3,893 +0.8% | $442,094 +10% |
| 2023 | $3,864 -32.9% | $401,904 +10% |
| 2022 | $5,760 -1.8% | $365,367 +10% |
| 2021 | $5,864 +1.9% | $332,152 +7.7% |
| 2020 | $5,754 -6.6% | $308,507 -0.8% |
| 2019 | $6,158 +4.9% | $310,893 +10.9% |
| 2018 | $5,871 +9.9% | $280,367 +2.9% |
| 2017 | $5,343 | $272,515 +17.6% |
| 2016 | $5,343 +44.7% | $231,708 +14.6% |
| 2015 | $3,691 | $202,235 +28.4% |
| 2014 | $3,691 | $157,496 +8.3% |
| 2013 | $3,691 | $145,370 +10.3% |
| 2012 | -- | $131,834 -10.4% |
| 2011 | -- | $147,085 -1.5% |
| 2010 | -- | $149,324 +0.7% |
| 2009 | -- | $148,257 +0.9% |
| 2007 | -- | $146,908 +2% |
| 2006 | $3,524 +2.9% | $144,051 +0.6% |
| 2005 | $3,424 | $143,243 -2% |
| 2004 | -- | $146,205 -0.5% |
| 2003 | -- | $146,944 -1.8% |
| 2002 | -- | $149,686 +0.8% |
| 2001 | -- | $148,565 |
Find assessor info on the county website
Neighborhood: 75065
Nearby homes
- $382,1004 bd2 ba2.5k sqft60 Indian Trl, Hickory Creek, TX 75065Off Market
- $476,5004 bd3 ba2.7k sqft56 Indian Trl, Hickory Creek, TX 75065Off Market
- $357,4003 bd2 ba1.8k sqft5 Crest Ct, Hickory Creek, TX 75065Off Market

- $507,9004 bd3 ba3k sqft7 Crest Ct, Hickory Creek, TX 75065Off Market
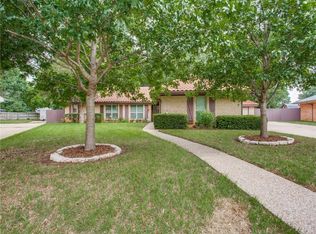
- $359,7004 bd2 ba2.1k sqft33 Indian Trl, Hickory Creek, TX 75065Off Market
- $430,1004 bd2 ba2.6k sqft54 Indian Trl, Hickory Creek, TX 75065Off Market
- $367,4004 bd2 ba2.2k sqft62 Indian Trl, Hickory Creek, TX 75065Off Market
- $364,4003 bd2 ba2k sqft35 Indian Trl, Hickory Creek, TX 75065Off Market
Nearby schools
GreatSchools rating
- 6/10Lake Dallas Elementary SchoolGrades: PK-5Distance: 0.6 mi
- 6/10Lake Dallas Middle SchoolGrades: 6-8Distance: 0.8 mi
- 6/10Lake Dallas High SchoolGrades: 9-12Distance: 2.7 mi
Schools provided by the listing agent
- Elementary: Lake Dallas
- Middle: Lake Dallas
- High: Lake Dallas
- District: Lake Dallas ISD
Source: NTREIS. This data may not be complete. We recommend contacting the local school district to confirm school assignments for this home.
Get a cash offer in 3 minutes
Find out how much your home could sell for in as little as 3 minutes with a no-obligation cash offer.
Estimated market value
$417,300
Get a cash offer in 3 minutes
Find out how much your home could sell for in as little as 3 minutes with a no-obligation cash offer.
Estimated market value
$417,300
- Texas
- Denton County
- Hickory Creek
- 75065
- 58 Indian Trl
Nearby cities
Nearby zip codes
Other Hickory Creek Topics
