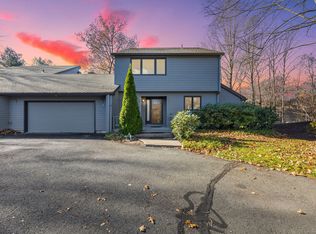
Beautiful townhouse in a quiet setting, yet minutes from all West Hartford has to offer! The living room has a vaulted ceiling and large windows for an airy and spacious feel, with a sweet reading spot and office nook right around the corner. The spacious dining room has great built ins and a slider leading out to the large patio for great entertainment flow. The updated kitchen is a stunner! This area boasts a gas range with hood, granite topped island with seating space, bright white cabinets, and a pretty window seat. This opens right to the cozy family room with great built in shelving and a gas fireplace for warmth and ambience. The family room also has a slider to access the the patio space. Upstairs, the primary suite has TWO walk in closets, double sinks, and a vanity area. Two more spacious bedrooms are in the upper level and are served by an updated hallway bathroom with a marble topped vanity and tub/shower. The laundry room is also conveniently located in the upstairs hallway. The finished and heated basement area is a great space for playing games, relaxing, or potential home office space. There is also a home gym area in this lower level, in addition to unfinished storage space. The attached 2 car garage has plenty of room for vehicles as well as additional storage. Additional BONUS: a Generac generator that automatically switches on during a power outage and services the majority of the home- keeping you comfortable and worry free! Come live the easy life! This sale is contingent on sellers securing suitable housing- they are actively looking. FINAL AND BEST OFFERS DUE BY NOON ON FRIDAY 09/15 *****
Sold for $480,000
Zillow last checked:
Listing updated:
Bought with:
Erica Walker, RES.0799570
William Raveis Real Estate
Source: Smart MLS,MLS#: 170595563
Price history
| Date | Event | Price |
|---|---|---|
| 12/15/2023 | Sold | $480,000+2.3%$123/sqft |
Source:  Smart MLS #170595563 Report a problem Smart MLS #170595563 Report a problem | ||
| 9/27/2023 | Pending sale | $469,000$120/sqft |
Source: Smart MLS #170595563 Report a problem | ||
| 9/16/2023 | Contingent | $469,000$120/sqft |
Source: Smart MLS #170595563 Report a problem | ||
| 9/8/2023 | Listed for sale | $469,000+26.8%$120/sqft |
Source: Smart MLS #170595563 Report a problem | ||
| 10/8/2018 | Listing removed | $369,900$95/sqft |
Source: Berkshire Hathaway HomeServices New England Properties #170109230 Report a problem | ||
| 10/2/2018 | Price change | $369,900-7.5%$95/sqft |
Source: Berkshire Hathaway HomeServices New England Properties #170109230 Report a problem | ||
| 9/25/2018 | Price change | $399,900-6.8%$102/sqft |
Source: Berkshire Hathaway HomeServices New England Properties #170109230 Report a problem | ||
| 9/8/2018 | Price change | $429,000-6.7%$110/sqft |
Source: Berkshire Hathaway HomeServices New England Properties #170109230 Report a problem | ||
| 7/30/2018 | Listed for sale | $459,900+50.8%$118/sqft |
Source: Berkshire Hathaway HomeServices New England Properties #170109230 Report a problem | ||
| 5/1/2013 | Sold | $305,000-10.3%$78/sqft |
Source: Smart MLS #G638069 Report a problem | ||
| 1/25/2013 | Pending sale | $339,999$87/sqft |
Source: Prudential Connecticut Realty #G638069 Report a problem | ||
| 11/29/2012 | Listed for sale | $339,999$87/sqft |
Source: Prudential Connecticut Realty #G638069 Report a problem | ||
Sell for more on Zillow
Get a Zillow Showcase℠ listing at no additional cost and you could sell for .
$571,400
2% more
+$11,428
With Zillow Showcase(estimated)
$582,828
