Skip main navigation
Sold for $449,000
  • $449,000

    58 Irving Ct, Mays Landing, NJ 08330

    3beds
    1,908sqft
    Single Family Residence
    Built in 1997
    8,712 Square Feet Lot
    $447,300 Zestimate®
    $235/sqft
    $3,100 Estimated rent

    Home value

    $447,300

    $425,000 - $470,000

    $3,100/mo

    Zestimate® history
    Loading
    Loading...

    Owner options

    List your home for rent

    $3,100/mo

    Rent Zestimate®

    Find your next renter with Zillow Rental Manager. Plus, with online applications, you can quickly screen prospective tenants – for free.

    Learn more

    $3,100/mo

    Rent Zestimate®

    Refinance and save

    $3,288/mo

    Est. payment

    Refinancing to a lower rate could help reduce your monthly payments and save thousands over the life of the loan.

    See today's rates

    $3,288/mo

    Est. payment

    Explore your selling options

    Work with a Zillow partner agent

    Leverage their expertise and Zillow's premium Showcase listings to get your home seen by more buyers.

    Get started

    List with your own agent

    Get your home in front of millions of buyers by listing it on Zillow.

    Learn how to do it

    Sell it yourself

    Take full control of how buyers see your home on Zillow by listing For Sale by Owner (FSBO).

    List your home

    What's special

    Spacious kitchenPrivate fenced-in backyardVaulted ceilingsWell-appointed ensuite bathroomSoaking tubWalk-in closetLaundry room
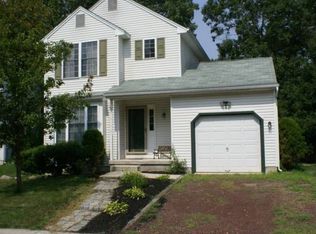
    Nestled in a quiet neighborhood in Mays Landing, this contemporary two-story home offers a thoughtful layout, recent upgrades, and comfortable living spaces throughout. Step inside to a bright living room highlighted by vaulted ceilings, creating an open and welcoming atmosphere that flows easily into the spacious kitchen. The first floor also includes a dining room, laundry room, half bathroom, and direct access to the attached two-car garage. The second floor features a generously sized primary bedroom with a walk-in closet and a well-appointed ensuite bathroom with a soaking tub and walk-in shower. Two additional bedrooms and another full bathroom complete the upper level. Notable updates include a newer roof, updated heating and air conditioning systems, and water heater. The home also benefits from an owner-friendly solar lease. Step outside to enjoy a private, fenced-in backyard with a patio and jacuzzi, providing a great space for relaxing or entertaining. Conveniently located close to shopping, dining, and everyday amenities, this home combines a peaceful residential setting with easy access to everything Mays Landing has to offer.

    Zillow last checked:

    Listing updated:

    Listed by:

    Alexander Huffard 609-602-0499,

    Keller Williams Realty - Atlantic Shore

    Bought with:

    NON MEMBER, 0225194075

    Non Subscribing Office

    Source: Bright MLS,MLS#: NJAC2022524MLS Logo

    Facts & features

    Interior

    Bedrooms & bathrooms
    • Bedrooms: 3
    • Bathrooms: 3
    • Full bathrooms: 2
    • 1/2 bathrooms: 1
    • Main level bathrooms: 1
    Basement
    • Area: 0
    Heating
    • Forced Air, Natural Gas
    Cooling
    • Central Air, Electric
    Appliances
    • Included: Microwave, Dishwasher, Disposal, Dryer, Self Cleaning Oven, Refrigerator, Washer, Water Heater, Tankless Water Heater, Gas Water Heater
    Features
    • Attic, Ceiling Fan(s), Floor Plan - Traditional, Eat-in Kitchen
    • Has basement: No
    • Has fireplace: No
    Interior area
    • Total structure area: 1,908
    • Total interior livable area: 1,908 sqft
    • Finished area above ground: 1,908
    • Finished area below ground: 0

    Property

    Parking
    • Total spaces: 2
    • Parking features: Storage, Garage Faces Front, Garage Door Opener, Attached, Off Street
    • Attached garage spaces: 2
    Accessibility
    • Accessibility features: None
    Features
    • Levels: Two
    • Stories: 2
    • Pool features: None
    Lot
    • Size: 8,712 sqft
    Details
    • Additional structures: Above Grade, Below Grade
    • Parcel number: 1200672 0100030
    • Zoning: GA-L
    • Special conditions: Standard

    Construction

    Type & style
    • Home type: SingleFamily
    • Architectural style: Contemporary
    • Property subtype: Single Family Residence
    Materials
    • Combination
    • Foundation: Crawl Space
    Condition
    • New construction: No
    • Year built: 1997

    Utilities & green energy

    • Sewer: Public Septic
    • Water: Public

    Community & neighborhood

    Location
    • Region: Mays Landing
    • Subdivision: Misty Pines
    • Municipality: HAMILTON TWP

    HOA & financial

    HOA
    • Has HOA: Yes
    • HOA fee: $125 quarterly
    • Association name: MISTY PINES

    Other

    Other facts
    • Listing agreement: Exclusive Right To Sell
    • Ownership: Fee Simple

    Price history

    DateEventPrice
    3/10/2026Sold$449,000$235/sqft
    Source: Bright MLS #NJAC2022524 Report a problem
    2/7/2026Pending sale$449,000$235/sqft
    Source: SJSRMLS #604074 Report a problem
    1/21/2026Listed for sale$449,000+111.8%$235/sqft
    Source: SJSRMLS #604074 Report a problem
    10/16/2012Sold$212,000-1.4%$111/sqft
    Source: Agent Provided Report a problem
    7/18/2012Price change$215,000-4.4%$113/sqft
    Source: CENTURY 21 Glencove-Morris #394368 Report a problem
    6/1/2012Price change$225,000-6.3%$118/sqft
    Source: CENTURY 21 Glencove-Morris #394368 Report a problem
    5/2/2012Listed for sale$240,000+2.1%$126/sqft
    Source: Century 21 Glencove-Morris #394368 Report a problem
    10/31/2011Listing removed$235,000$123/sqft
    Source: CENTURY 21 Glencove-Morris #358579 Report a problem
    7/3/2010Price change$235,000-6%$123/sqft
    Source: CENTURY 21 Glencove-Morris #358579 Report a problem
    4/13/2010Listed for sale$250,000+81.3%$131/sqft
    Source: Visual Tour #358579 Report a problem
    7/15/1997Sold$137,900+31.3%$72/sqft
    Source: Public Record Report a problem
    3/4/1997Sold$105,000$55/sqft
    Source: Public Record Report a problem

    Public tax history

    YearProperty taxesTax assessment
    2025$6,797 $198,100
    2024$6,797 +1.1%$198,100
    2023$6,724 +5.4%$198,100
    2022$6,377 $198,100
    2021$6,377 -0.2%$198,100
    2020$6,393 +3.6%$198,100
    2019$6,169 $198,100
    2018$6,169 +4.5%$198,100
    2017$5,901 +3.5%$198,100
    2016$5,701 -2.4%$198,100
    2015$5,840 +4%$198,100 -10.9%
    2014$5,618 +12.7%$222,300
    2013$4,985 -0.4%$222,300
    2012$5,003 -0.6%$222,300
    2011$5,032 +4.7%$222,300 +74.6%
    2010$4,808 +0.1%$127,300
    2009$4,801 +1.6%$127,300
    2008$4,725 +4.1%$127,300
    2007$4,540 $127,300
    2006-- $127,300
    2005-- $127,300
    2004-- $127,300
    2003-- $127,300
    2002-- $127,300
    2001-- $127,300

    Find assessor info on the county website

    Neighborhood: 08330

    Nearby schools

    GreatSchools rating
    Schools provided by the listing agent
    • District: Hamilton Township Public Schools

    Source: Bright MLS. This data may not be complete. We recommend contacting the local school district to confirm school assignments for this home.

    Get a cash offer in 3 minutes
    Find out how much your home could sell for in as little as 3 minutes with a no-obligation cash offer.
    Estimated market value
    $447,300
    Get a cash offer in 3 minutes
    Find out how much your home could sell for in as little as 3 minutes with a no-obligation cash offer.
    Estimated market value
    $447,300