Set on a deep, beautifully proportioned lot in one of Amherst’s most sought-after neighborhoods, 58 Ivyhurst Road blends timeless architectural charm with elevated modern finishes. This refined residence offers generous living spaces, thoughtful updates, and a floor plan ideal for today’s lifestyle.
Inside, rich hardwood floors flow throughout the main living areas, creating warmth and continuity. The chef-ready kitchen features solid-surface counters, stainless steel appliances, and excellent workspace for cooking and entertaining. A rare first-floor bedroom provides flexible use as a guest suite, office, or multigenerational convenience.
Upstairs, discover three oversized bedrooms, including a luxurious master suite with exceptional scale and comfort. Updated bathrooms throughout the home bring a clean, modern aesthetic. The partially finished basement adds valuable living and storage space and includes stainless washer and dryer
for a polished laundry experience.
Located within the highly regarded Amherst School District, this property offers the perfect blend of elegance, functionality, and neighborhood prestige—an exceptional opportunity in a prime Amherst corridor.
Pending
Price increase: $50.1K (7/30)
$650,000
58 Ivyhurst Rd, Amherst, NY 14226
4beds
2,902sqft
Single Family Residence
Built in 1954
0.44 Acres Lot
$-- Zestimate®
$224/sqft
$-- HOA
What's special
Deep beautifully proportioned lotThree oversized bedroomsRare first-floor bedroomStainless steel appliancesRich hardwood floorsTimeless architectural charmElevated modern finishes
- 79 days
- 70
- 1
Zillow last checked:
Listing updated:
Listed by:
LoVallo Real Estate 716-634-5101,
James G LoVallo 716-634-5101
Source: NYSAMLSs,MLS#: B1697853 Originating MLS: Buffalo
Originating MLS: BuffaloFacts & features
Interior
Bedrooms & bathrooms
- Bedrooms: 4
- Bathrooms: 3
- Full bathrooms: 2
- 1/2 bathrooms: 1
- Main level bathrooms: 1
- Main level bedrooms: 1
Heating
- Gas, Forced Air
Cooling
- Central Air
Appliances
- Included: Dishwasher, Electric Cooktop, Disposal, Gas Oven, Gas Range, Gas Water Heater, Microwave, Refrigerator, Water Purifier Owned, Water Softener Owned
- Laundry: In Basement
Features
- Breakfast Area, Ceiling Fan(s), Dining Area, Den, Eat-in Kitchen, Separate/Formal Living Room, Home Office, Library, Storage, Solid Surface Counters, Natural Woodwork, Bedroom on Main Level, Bath in Primary Bedroom, Workshop
- Flooring: Carpet, Ceramic Tile, Hardwood, Varies
- Basement: Full,Partially Finished,Sump Pump
- Number of fireplaces: 1
Interior area
- Total structure area: 2,902
- Total interior livable area: 2,902 sqft
Property
Parking
- Total spaces: 2
- Parking features: Attached, Garage
- Attached garage spaces: 2
Features
- Exterior features: Concrete Driveway
Lot
- Size: 0.44 Acres
- Dimensions: 84 x 225
- Features: Other, Rectangular, Rectangular Lot, See Remarks
Details
- Parcel number: 1422890672000002025000
- Special conditions: Standard
Construction
Type & style
- Home type: SingleFamily
- Architectural style: Cape Cod,Two Story
- Property subtype: Single Family Residence
Materials
- Brick, Vinyl Siding, Copper Plumbing
- Foundation: Block
- Roof: Asphalt,Architectural,Shingle
Condition
- Resale
- Year built: 1954
Utilities & green energy
- Electric: Fuses
- Sewer: Connected
- Water: Connected, Public
- Utilities for property: High Speed Internet Available, Sewer Connected, Water Connected
Community & HOA
Location
- Region: Amherst
Financial & listing details
- Price per square foot: $224/sqft
- Tax assessed value: $600,000
- Annual tax amount: $12,727
- Date on market: 7/11/2026
- Cumulative days on market: 69 days
- Listing terms: Cash,Conventional,FHA
Estimated market value
Not available
Estimated sales range
Not available
Not available
Price history
| Date | Event | Price |
|---|---|---|
| 7/30/2026 | Pending sale | $650,000+8.4%$224/sqft |
Source:  NYSAMLSs #B1697853 Report a problem NYSAMLSs #B1697853 Report a problem | ||
| 7/24/2026 | Price change | $599,900-9%$207/sqft |
Source: NYSAMLSs #B1697853 Report a problem | ||
| 7/11/2026 | Listed for sale | $658,900+109.2%$227/sqft |
Source: NYSAMLSs #B1697853 Report a problem | ||
| 8/22/2011 | Sold | $315,000-4.3%$109/sqft |
Source: Public Record Report a problem | ||
| 6/1/2011 | Price change | $329,000-2.9%$113/sqft |
Source: Realty USA #383753 Report a problem | ||
| 4/20/2011 | Listed for sale | $339,000+13%$117/sqft |
Source: Realty USA #383753 Report a problem | ||
| 10/24/2008 | Sold | $300,000-14%$103/sqft |
Source: Public Record Report a problem | ||
| 6/1/2008 | Listing removed | $349,000$120/sqft |
Source: IDXPAND #M2N305798 Report a problem | ||
| 5/8/2008 | Listed for sale | $349,000$120/sqft |
Source: IDXPAND #M2N305798 Report a problem | ||
Public tax history
| Year | Property taxes | Tax assessment |
|---|---|---|
| 2025 | -- | $600,000 |
| 2024 | -- | $600,000 +59.2% |
| 2023 | -- | $377,000 |
| 2022 | -- | $377,000 |
| 2021 | -- | $377,000 |
| 2020 | -- | $377,000 |
| 2019 | -- | $377,000 |
| 2018 | -- | $377,000 |
| 2017 | $9,790 +158.7% | $377,000 +27.6% |
| 2016 | $3,784 | $295,400 |
| 2015 | -- | $295,400 |
| 2014 | -- | $295,400 |
| 2013 | -- | $295,400 |
| 2012 | -- | $295,400 |
| 2011 | -- | $295,400 |
| 2010 | -- | $295,400 |
| 2009 | -- | $295,400 +73.8% |
| 2008 | -- | $170,000 |
| 2007 | -- | $170,000 |
| 2006 | -- | $170,000 |
| 2005 | -- | $170,000 |
| 2004 | -- | $170,000 +13.3% |
| 2003 | -- | $150,000 |
| 2002 | -- | $150,000 +8% |
| 2001 | -- | $138,900 |
| 2000 | -- | $138,900 |
Find assessor info on the county website
Monthly payment
Climate risks
Neighborhood: Eggertsville
Nearby schools
Schools provided by the listing agent
- Elementary: Windermere Blvd
- Middle: Amherst Middle
- High: Amherst Central High
- District: Amherst
Source: NYSAMLSs. This data may not be complete. We recommend contacting the local school district to confirm school assignments for this home.
Similar homes
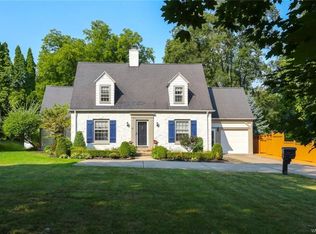
- $659,9004 bd3 ba2.7k sqft171 Halwill Dr, Amherst, NY 14226For Sale

 MLS ID #B1714886, Judith Michael, Listing by: HUNT Real Estate ERA. NYSAMLSs
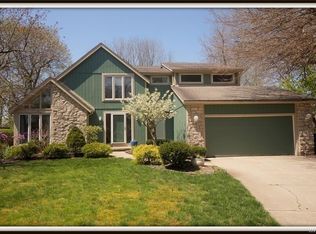
 - $599,9004 bd4 ba3k sqft66 Four Seasons Rd W, Buffalo, NY 14226For Sale
 MLS ID #B1705862, Amira Saleh, Listing by: HUNT Real Estate ERA. NYSAMLSs
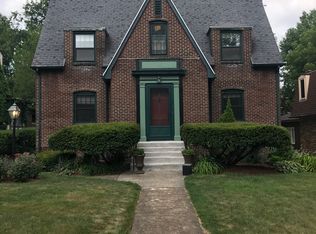
 - $599,9004 bd3 ba2.8k sqft126 Carriage Cir, Williamsville, NY 14221For Sale
 MLS ID #B1714164, Alexa F Daubney, Listing by: Howard Hanna WNY Inc.. NYSAMLSs
 - $375,0004 bd2 ba2.2k sqft4685 Main St, Amherst, NY 14226For Sale
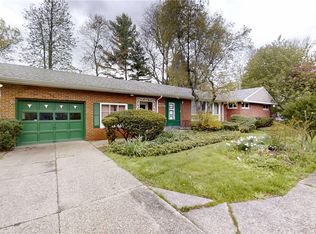 MLS ID #B1678526, Julie A Higgins, Listing by: WNY Metro Roberts Realty. NYSAMLSs
 - $410,0007 bd3 ba2.9k sqft36 Dellwood Rd, Amherst, NY 14226For SaleMLS ID #B1698038, Mark J Brylinski, Listing by: HUNT Real Estate ERA. NYSAMLSs
- $599,9005 bd2 ba3.2k sqft4571 Budd Rd, Lockport, NY 14094For SaleMLS ID #B1717952, Tyrone DiMatteo, Listing by: Keller Williams Realty WNY. NYSAMLSs
- $795,0004 bd3 ba2.4k sqft334 Woodbridge Ave, Buffalo, NY 14214For SaleMLS ID #B1714403, Robyn Sansone, Listing by: WNYbyOwner.com. NYSAMLSs
- $644,9005 bd3 ba2.9k sqft7260 Ashley Ln, North Tonawanda, NY 14120For SaleMLS ID #B1701123, Robyn Sansone, Listing by: WNYbyOwner.com. NYSAMLSs
- $375,0003 bd2 ba1.5k sqft10 Sweetwood Dr N, Buffalo, NY 14228For SaleMLS ID #B1717836, Liliya Dedovets, Listing by: HUNT Real Estate ERA. NYSAMLSs
- $729,0005 bd4 ba3k sqft2 Millrace St N, Williamsville, NY 14221For SaleMLS ID #B1709230, Christopher Brice, Listing by: REMAX North. NYSAMLSs
- $329,9003 bd2 ba1.6k sqft66 Argyle Ave, Amherst, NY 14226For SaleMLS ID #B1710631, Kazi Rashid, Listing by: Towne Housing Real Estate. NYSAMLSs
- $799,9004 bd3 ba2.9k sqft5559 Via Marina, Williamsville, NY 14221For SaleMLS ID #B1716306, Dalton Reynolds, Listing by: Keller Williams Realty WNY. NYSAMLSs
- $349,9995 bd3 ba2.2k sqft811 Cleveland Dr, Cheektowaga, NY 14225For SaleMLS ID #B1709740, Michael Gentner, Listing by: WNY Metro Roberts Realty. NYSAMLSs
- $499,9004 bd4 ba3k sqft102 Carriage Cir, Williamsville, NY 14221For SaleMLS ID #B1714021, J. Gerard Green, Listing by: RE/MAX Precision. NYSAMLSs
- $439,9004 bd2 ba1.9k sqft2585 Parker Blvd, Tonawanda, NY 14150For SaleMLS ID #B1717170, Liliya Dedovets, Listing by: HUNT Real Estate ERA. NYSAMLSs
- $449,0004 bd2 ba2.3k sqft515 N Forest Rd, Williamsville, NY 14221For SaleMLS ID #B1692828, Jennifer M Ricotta, Listing by: Rhoades Real Estate. NYSAMLSs
- $537,0004 bd3 ba2.3k sqft8 Sunset Creek Dr, West Seneca, NY 14224For SaleMLS ID #B1695244, Zachary Emminger, Listing by: Nichol City Realty. NYSAMLSs
- $549,9995 bd4 ba3.3k sqft41 Mahogany Dr, Buffalo, NY 14221For SaleMLS ID #B1705480, Rajveer Bains-Sandhu, Listing by: Red Door Real Estate WNY LLC. NYSAMLSs
- $579,9004 bd3 ba2.6k sqft56 Wagon Wheel Dr, East Amherst, NY 14051For SaleMLS ID #B1706606, Deirdre G Powers, Listing by: MJ Peterson Real Estate Inc.. NYSAMLSs
- $399,9004 bd3 ba2.1k sqft24 Macarthur Dr, Williamsville, NY 14221For SaleMLS ID #B1713864, Laura J Nightingale, Listing by: MJ Peterson Real Estate Inc.. NYSAMLSs
