Discover refined new construction offering 4 bedrooms, 2.5 baths, and 2,853 SF of beautifully designed living space. The open-concept main level features gleaming hardwood floors, abundant natural light, elegant trim, and a stunning floor to ceiling stone fireplace. The gourmet kitchen is the heart of the home, with custom cabinetry, quartz countertops, a generous island, stainless steel appliances, a tile backsplash, and sophisticated lighting. The spacious layout flows seamlessly between the kitchen, dining, and living areas—ideal for everyday living and entertaining. Outside, enjoy a welcoming front porch, professionally landscaped grounds, a stamped-concrete driveway and patio, and a walkout basement offering flexibility. The attached 2 car garage includes EV-charging capability. Thoughtfully designed with quality craftsmanship and timeless finishes, this exceptional home offers comfort and peace of mind. One of only three new homes being built!
For sale
$949,900
58 Jackson Ave, Johnston, RI 02919
4beds
2,853sqft
Single Family Residence
Built in 2025
0.47 Acres Lot
$-- Zestimate®
$333/sqft
$-- HOA
What's special
Generous islandTile backsplashGourmet kitchenWalkout basement offering flexibilityQuartz countertopsProfessionally landscaped groundsWelcoming front porch
- 5 hours
- 144
- 15
Zillow last checked:
Listing updated:
Listed by:
Brandon Sebastiao 401-602-9328,
REMAX Revolution
Source: StateWide MLS RI,MLS#: 1422031
Facts & features
Interior
Bedrooms & bathrooms
- Bedrooms: 4
- Bathrooms: 3
- Full bathrooms: 2
- 1/2 bathrooms: 1
Bathroom
- Features: Bath w Shower Stall, Bath w Tub & Shower
Heating
- Bottle Gas, Forced Air
Cooling
- Central Air
Appliances
- Included: Tankless Water Heater, Dishwasher, Microwave, Oven/Range, Refrigerator
Features
- Wall (Plaster), Plumbing (PEX), Plumbing (PVC), Insulation (Ceiling), Insulation (Walls)
- Flooring: Ceramic Tile, Hardwood, Marble
- Basement: Full,Walk-Out Access,Partially Finished,Storage Space
- Number of fireplaces: 1
- Fireplace features: Stone
Interior area
- Total structure area: 2,853
- Total interior livable area: 2,853 sqft
- Finished area above ground: 2,853
- Finished area below ground: 0
Video & virtual tour
Property
Parking
- Total spaces: 8
- Parking features: Attached, Driveway
- Attached garage spaces: 2
- Has uncovered spaces: Yes
Features
- Patio & porch: Patio, Porch
Lot
- Size: 0.47 Acres
Details
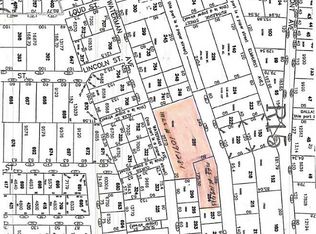
- Parcel number: JOHNM0016L762
- Zoning: R15
Construction
Type & style
- Home type: SingleFamily
- Architectural style: Colonial
- Property subtype: Single Family Residence
Materials
- Plaster, Aluminum Siding, Vinyl Siding
- Foundation: Concrete Perimeter
Condition
- New construction: No
- Year built: 2025
Utilities & green energy
- Electric: 200+ Amp Service
- Water: Well
- Utilities for property: Sewer Connected
Community & HOA
HOA
- Has HOA: No
Location
- Region: Johnston
Financial & listing details
- Price per square foot: $333/sqft
- Tax assessed value: $97,500
- Annual tax amount: $1,523
- Date on market: 9/1/2026
Estimated market value
Not available
Estimated sales range
Not available
Not available
Price history
| Date | Event | Price |
|---|---|---|
| 9/1/2026 | Listed for sale | $949,900$333/sqft |
Source:  StateWide MLS RI #1422031 Report a problem StateWide MLS RI #1422031 Report a problem | ||
Public tax history
| Year | Property taxes | Tax assessment |
|---|---|---|
| 2025 | $1,523 | $97,500 |
Find assessor info on the county website
Monthly payment
Est. payment
Payment breakdown
Explore the cost of this home by adjusting the details. Changes won't be saved.Climate risks
Neighborhood: 02919

Similar homes
- $999,0003 bd4 ba3.9k sqft12 Woodlake Dr, Johnston, RI 02919For Sale
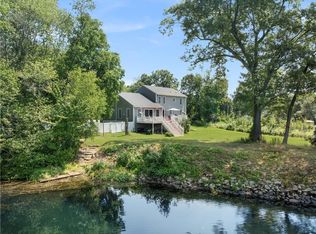
 MLS ID #1420547, Kira Greene, Compass. StateWide MLS RI
 - $699,0003 bd2 ba2.3k sqft35-37 Kernwood Ave, Johnston, RI 02919New Construction
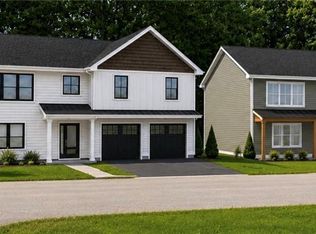 MLS ID #1421942, Trinity Greene, Smith and Oak Real Estate Co.. StateWide MLS RI
 - $815,0003 bd5 ba2.8k sqft1770 Atwood Ave, Johnston, RI 02919For Sale
 MLS ID #1419142, Cheryl Sampson, Coldwell Banker Realty. StateWide MLS RI
 - $897,0004 bd3 ba2.8k sqft4 Upper Farm Way, Johnston, RI 02919New Construction
 MLS ID #1419491, Michelle Savastano, Broadway Real Estate Group. StateWide MLS RI
 - $740,0006 bd4 ba3.2k sqft0 Atwells Ave, Johnston, RI 02919New ConstructionMLS ID #1421181, List with Lyon Team, HERE Realty. StateWide MLS RI
- $499,9004 bd2 ba1.9k sqft4 Evans St, Johnston, RI 02919For SaleMLS ID #1422092, Nicole Connell, JPAR Prime Real Estate. StateWide MLS RI
- $539,0003 bd2 ba2.4k sqft26 Lillian Rd, Johnston, RI 02919For SaleMLS ID #1421671, Rachel Baptista Da Moeda, RE/MAX Properties. StateWide MLS RI
- $595,0003 bd2 ba2.4k sqft44 Atwells Ave, Johnston, RI 02919For SaleMLS ID #1417877, Robert Rutley, Mott & Chace Sotheby's Intl.. StateWide MLS RI
- $525,0004 bd2 ba1.4k sqft18 Woodcrest Dr, Johnston, RI 02919For SaleMLS ID #1420881, Anabela Correia, Realty One Group Dream Makers. StateWide MLS RI
- $899,9001 bd3 ba3.3k sqft620 Killingly St, Johnston, RI 02919For SaleMLS ID #1417962, Kenneth Scotti, RE/MAX Properties. StateWide MLS RI
- $489,9002 bd2 ba2.3k sqft415 George Waterman Rd, Johnston, RI 02919For SaleMLS ID #1421437, Kenneth Scotti, RE/MAX Properties. StateWide MLS RI
- $539,9004 bd3 ba1.9k sqft29 Genoa Ave, Johnston, RI 02919For SaleMLS ID #1421618, Susanne Travisono, ELITE Property Group. StateWide MLS RI
- $499,9004 bd2 ba2k sqft2 Arcade St, Johnston, RI 02919For SaleMLS ID #1421175, Justin Freitas, CENTURY 21 Gonsalves - Pastore. StateWide MLS RI
- $585,0003 bd2 ba2.2k sqft47 Homeland St, Johnston, RI 02919For SaleMLS ID #1420591, Donald Coletti, Bruce Allen, REALTORS. StateWide MLS RI
- $659,9993 bd3 ba3k sqft5 Colony Dr, Johnston, RI 02919For SaleMLS ID #1419905, Erin Law, ELITE Property Group. StateWide MLS RI
- $525,0003 bd2 ba2.5k sqft58 Paolino St, Johnston, RI 02919For SaleMLS ID #1420900, Kyle Seyboth, Century 21 Limitless. StateWide MLS RI
- $769,9003 bd3 ba1.8k sqft1 Orchard Ct, Johnston, RI 02919New ConstructionMLS ID #1420338, Nicole Connell, JPAR Prime Real Estate. StateWide MLS RI
- $475,0003 bd2 ba1.4k sqft78 Highland Ave, Johnston, RI 02919For SaleMLS ID #1418875, Herland Cabrera, Westcott Properties. StateWide MLS RI
- $1,050,0004 bd2 ba3.8k sqft20 Bainbridge Ave, Providence, RI 02909For SaleMLS ID #1421648, John Chapski, Coldwell Banker Realty. StateWide MLS RI
