Skip main navigation
Sold for $470,000
  • $470,000

    58 Jefferson Avenue, Danbury, CT 06810

    5beds
    1,702sqft
    Single Family Residence
    Built in 1903
    0.31 Acres Lot
    $534,300 Zestimate®
    $276/sqft
    $4,031 Estimated rent

    Home value

    $534,300

    $492,000 - $582,000

    $4,031/mo

    Zestimate® history
    Loading
    Loading...

    Owner options

    List your home for rent

    $4,031/mo

    Rent Zestimate®

    Find your next renter with Zillow Rental Manager. Plus, with online applications, you can quickly screen prospective tenants – for free.

    Learn more

    $4,031/mo

    Rent Zestimate®

    Refinance and save

    $3,200/mo

    Est. payment

    Refinancing to a lower rate could help reduce your monthly payments and save thousands over the life of the loan.

    See today's rates

    $3,200/mo

    Est. payment

    Explore your selling options

    Work with a Zillow partner agent

    Leverage their expertise and Zillow's premium Showcase listings to get your home seen by more buyers.

    Get started

    List with your own agent

    Get your home in front of millions of buyers by listing it on Zillow.

    Learn how to do it

    Sell it yourself

    Take full control of how buyers see your home on Zillow by listing For Sale by Owner (FSBO).

    List your home

    What's special

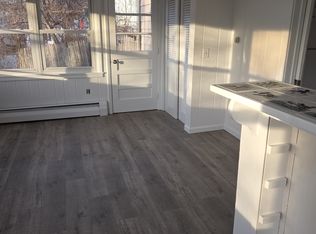
    Professional pictures coming soon. This inviting home, located in a desirable neighborhood, blends classic charm and architectural accents with modern day conveniences, featuring gleaming hardwood floors throughout the home. Enjoy seamless indoor-outdoor living with a deck accessible from both the dining room and eat in kitchen, perfect for entertaining, dining or relaxation. The property boasts a versatile layout with a walk-up livable attic and a partially finished walkout lower level, offering additional space for all your living needs. Outside, you'll discover a spacious, level backyard, complete with a refreshing pool ideal for outdoor fun, a garden area, and multiple seating zones for gatherings. The 2-car detached garage provides ample storage and convenience. Generator hook up. Conveniently located close to shopping, dining, and major highways like I-84, this home has easy access to everything you need. A short drive to Candlewood Lake, local parks, shopping centers, the Danbury Fair Mall, medical facilities, and a range of recreational activities including hiking, skiing, snowboarding, apple picking, and visits to nearby wineries and breweries. This home is situated in Connecticut, offering the added benefit of lower taxes compared to New York.

    Zillow last checked:

    Listing updated:

    Listed by:

    Liz Pepin 203-470-4225,

    Luks Realty 203-746-0535

    Bought with:

    Jonathan Arteaga, RES.0814024

    eXp Realty

    Source: Smart MLS,MLS#: 24045371MLS Logo

    Facts & features

    Interior

    Bedrooms & bathrooms
    • Bedrooms: 5
    • Bathrooms: 2
    • Full bathrooms: 2
    Primary bedroom
    • Features: Hardwood Floor
    • Level: Upper
    • Area: 130 Square Feet
    • Dimensions: 10 x 13
    Bedroom
    • Features: Ceiling Fan(s), Hardwood Floor
    • Level: Upper
    • Area: 110 Square Feet
    • Dimensions: 10 x 11
    Bedroom
    • Features: Hardwood Floor
    • Level: Upper
    • Area: 120 Square Feet
    • Dimensions: 10 x 12
    Bedroom
    • Features: Hardwood Floor
    • Level: Upper
    • Area: 100 Square Feet
    • Dimensions: 10 x 10
    Bedroom
    • Features: Hardwood Floor
    • Level: Upper
    • Area: 90 Square Feet
    • Dimensions: 9 x 10
    Dining room
    • Features: Ceiling Fan(s), Sliders, Hardwood Floor
    • Level: Main
    • Area: 143 Square Feet
    • Dimensions: 11 x 13
    Kitchen
    • Features: Ceiling Fan(s), Eating Space
    • Level: Main
    • Area: 180 Square Feet
    • Dimensions: 10 x 18
    Living room
    • Features: Hardwood Floor
    • Level: Main
    • Area: 204 Square Feet
    • Dimensions: 12 x 17
    Heating
    • Hot Water, Natural Gas
    Cooling
    • Ceiling Fan(s)
    Appliances
    • Included: Oven/Range, Microwave, Refrigerator, Dishwasher, Water Heater
    • Laundry: Lower Level
    Features
    • Basement: Full,Interior Entry,Partially Finished,Liveable Space
    • Attic: Heated,Partially Finished,Floored,Walk-up
    • Has fireplace: No
    Interior area
    • Total structure area: 1,702
    • Total interior livable area: 1,702 sqft
    • Finished area above ground: 1,702

    Property

    Parking
    • Total spaces: 6
    • Parking features: Detached, Paved, Off Street, Driveway, Private
    • Garage spaces: 2
    • Has uncovered spaces: Yes
    Features
    • Patio & porch: Deck, Patio
    • Exterior features: Rain Gutters, Garden, Lighting
    • Has private pool: Yes
    • Pool features: Above Ground
    Lot
    • Size: 0.31 Acres
    • Features: Level
    Details
    • Parcel number: 76963
    • Zoning: RA8

    Construction

    Type & style
    • Home type: SingleFamily
    • Architectural style: Other
    • Property subtype: Single Family Residence
    Materials
    • Vinyl Siding
    • Foundation: Concrete Perimeter
    • Roof: Asphalt
    Condition
    • New construction: No
    • Year built: 1903

    Utilities & green energy

    • Sewer: Public Sewer
    • Water: Public

    Community & HOA

    Community
    • Features: Basketball Court, Near Public Transport, Lake, Library, Medical Facilities, Park, Shopping/Mall
    • Subdivision: Wooster Heights
    HOA
    • Has HOA: No
    Location
    • Region: Danbury

    Financial & listing details

    • Price per square foot: $276/sqft
    • Tax assessed value: $274,960
    • Annual tax amount: $6,720
    • Date on market: 9/11/2024

    Price history

    DateEventPrice
    11/13/2024Sold$470,000-5.1%$276/sqft
    Source: Smart MLS #24045371 Report a problem
    10/27/2024Pending sale$495,000$291/sqft
    Source: Smart MLS #24045371 Report a problem
    9/12/2024Listed for sale$495,000+12.8%$291/sqft
    Source: Smart MLS #24045371 Report a problem
    2/21/2008Listing removed$439,000$258/sqft
    Source: NCI #98343414 Report a problem
    2/1/2008Listed for sale$439,000$258/sqft
    Source: NCI #98343414 Report a problem

    Public tax history

    YearProperty taxesTax assessment
    2025$6,871 +2.2%$274,960
    2024$6,720 +4.8%$274,960
    2023$6,415 +33%$274,960 +60.9%
    2022$4,823 +2.2%$170,900
    2021$4,717 $170,900
    2020$4,717 $170,900
    2019$4,717 $170,900
    2018$4,717 +7.3%$170,900 +12.6%
    2017$4,395 +0.9%$151,800
    2016$4,354 +1.5%$151,800
    2015$4,290 +24.5%$151,800 -2.9%
    2006$3,446 -10.5%$156,300 +0.9%
    2004$3,851 +2.3%$154,900
    2003$3,763 +39.6%$154,900 +39.7%
    2001$2,695 +16.9%$110,900
    2000$2,305 -18.7%$110,900 -18.8%
    1999$2,836 $136,500
    Find assessor info on the county website

    Neighborhood: 06810

    Nearby schools

    GreatSchools rating
    Get pre-qualified for a loan
    At Zillow Home Loans, we can pre-qualify you in as little as 5 minutes with no impact to your credit score.

    An equal housing lender. NMLS #10287.

    Sell for more on Zillow
    Get a Zillow Showcase℠ listing at no additional cost and you could sell for .
    $534,300
    2% more
    +$10,686
    With Zillow Showcase(estimated)
    $544,986