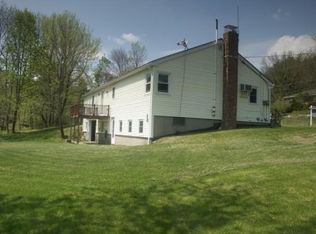
Welcome to single-level living, with plenty of space for growing or guests! This ranch-style home was custom built by Darryl Gould and offers both privacy and a sense of belonging. The house is set on nearly 3 acres in a desirable Hooksett neighborhood, but it sits well back from the street and has some natural screening, so you can interact with neighbors...or not! And inside the home, the primary bedroom suite--with two large walk-in closets and slider to the backyard--is tucked in a corner of the house, so you can interact with family and guests...or not! The builder did not skimp on cabinets, so there's plenty of space for dishes, glasses, and gadgets, not to mention a pantry cabinet with pull-out door shelves for staples and snacks! The grand living room, with its vaulted ceiling and large windows, will be your tranquil escape, and the formal dining room can serve the alternate role as a fine home office with a view out front, although there's another smaller office with a view out back if you prefer, next to the two additional bedrooms and shared full bath on the north side of the house. And yes, you get an attached 2-car garage with finished interior walls, wall heater, and floor drain, but there's also an enormous 23' x 23' heated garage with power at the rear of the lot--you can set up your dream workshop there, or park your RVs or boats. Another great feature is the finished walk-out basement with daylight windows and 3/4 bath, which may offer potential for an ADU (buyer must do their own due diligence), or finish out a party/game room down there and still have a ton of space left over for storage. The home also features 2 hot water storage tanks, two oil tanks, generator hook-up, radon mitigation, central vac, etc. You may want to make some cosmetic updates, but you'll rarely find such great bones, great features, and potential! Don't wait to see this one. OPEN HOUSES CANCELED.
Closed
Street View
Listed by: Keller Williams Realty-Metropolitan • Greg Powers
Bought with: Redfin Corporation
Zestimate®
$765,000
58 Joanne Drive, Hooksett, NH 03106
3beds
3,360sqft
Ranch
Built in 1989
2.83 Acres Lot
$765,000 Zestimate®
$228/sqft
$4,726 Estimated rent
Home value
$765,000
$719,000 - $811,000
$4,726/mo
Zestimate® history
Owner options
List your home for rent
$4,726/mo
Rent Zestimate®
Find your next renter with Zillow Rental Manager. Plus, with online applications, you can quickly screen prospective tenants – for free.
$4,726/mo
Rent Zestimate®
Refinance and save
$4,299/mo
Est. payment
Refinancing to a lower rate could help reduce your monthly payments and save thousands over the life of the loan.
$4,299/mo
Est. payment
Explore your selling options
Work with a Zillow partner agent
Leverage their expertise and Zillow's premium Showcase listings to get your home seen by more buyers.
Get startedList with your own agent
Get your home in front of millions of buyers by listing it on Zillow.
Learn how to do itSell it yourself
Take full control of how buyers see your home on Zillow by listing For Sale by Owner (FSBO).
List your homeWhat's special
Single-level livingNatural screeningSlider to the backyard
Zillow last checked:
Listing updated:
Listed by:
Greg Powers,
Keller Williams Realty-Metropolitan 603-232-8282
Bought with:
Sherre Dubis
Redfin Corporation
Source: PrimeMLS,MLS#: 5095187
Facts & features
Interior
Bedrooms & bathrooms
- Bedrooms: 3
- Bathrooms: 4
- Full bathrooms: 2
- 3/4 bathrooms: 1
- 1/2 bathrooms: 1
Heating
- Baseboard, Hot Water
Cooling
- Other
Appliances
- Included: Dishwasher, Disposal, Dryer, Microwave, Wall Oven, Refrigerator, Trash Compactor, Washer, Induction Cooktop
- Laundry: 1st Floor Laundry
Features
- Central Vacuum, Cathedral Ceiling(s), Ceiling Fan(s), Primary BR w/ BA
- Flooring: Ceramic Tile, Hardwood
- Basement: Climate Controlled,Concrete Floor,Daylight,Full,Partially Finished,Interior Stairs,Storage Space,Walkout,Walk-Out Access
Interior area
- Total structure area: 4,896
- Total interior livable area: 3,360 sqft
- Finished area above ground: 2,160
- Finished area below ground: 1,200
Property
Parking
- Total spaces: 2
- Parking features: Paved, Auto Open, Heated Garage, Driveway, Parking Spaces 5 - 10, Attached, Detached
- Garage spaces: 2
- Has uncovered spaces: Yes
Features
- Levels: One
- Stories: 1
- Patio & porch: Covered Porch
- Frontage length: Road frontage: 532
Lot
- Size: 2.83 Acres
- Features: Level, Open Lot, Wooded, Neighborhood
Details
- Additional structures: Outbuilding
- Parcel number: HOOKM36B32L19
- Zoning description: MDR
- Other equipment: Radon Mitigation
Construction
Type & style
- Home type: SingleFamily
- Architectural style: Ranch
- Property subtype: Ranch
Materials
- Stucco Exterior
- Foundation: Concrete
- Roof: Architectural Shingle
Condition
- New construction: No
- Year built: 1989
Utilities & green energy
- Electric: 200+ Amp Service, Circuit Breakers, Generator Ready
- Sewer: Leach Field, Private Sewer, Septic Tank
- Utilities for property: Cable Available
Community & HOA
Community
- Security: Carbon Monoxide Detector(s), Smoke Detector(s)
Location
- Region: Hooksett
Financial & listing details
- Price per square foot: $228/sqft
- Tax assessed value: $752,600
- Annual tax amount: $12,937
- Date on market: 6/17/2026
Price history
| Date | Event | Price |
|---|---|---|
| 7/13/2026 | Sold | $765,000+5.5%$228/sqft |
Source:  PrimeMLS #5095187 Report a problem PrimeMLS #5095187 Report a problem | ||
| 6/19/2026 | Pending sale | $725,000$216/sqft |
Source: PrimeMLS #5095187 Report a problem | ||
| 6/17/2026 | Listed for sale | $725,000+119.7%$216/sqft |
Source: PrimeMLS #5095187 Report a problem | ||
| 7/17/2002 | Sold | $330,000$98/sqft |
Source: Public Record Report a problem | ||
Public tax history
| Year | Property taxes | Tax assessment |
|---|---|---|
| 2024 | $12,764 +6.1% | $752,600 |
| 2023 | $12,027 +17.8% | $752,600 +77.2% |
| 2022 | $10,212 +6.8% | $424,600 |
| 2020 | $9,558 +4.5% | $424,600 |
| 2019 | $9,150 -2.6% | $424,600 |
| 2018 | $9,392 +12.8% | $424,600 +36.4% |
| 2017 | $8,324 +1.3% | $311,300 |
| 2016 | $8,215 +6.8% | $311,300 |
| 2015 | $7,695 -0.5% | $311,300 |
| 2014 | $7,730 +5.8% | $311,300 |
| 2013 | $7,309 -6.3% | $311,300 -10.9% |
| 2012 | $7,799 +3% | $349,400 |
| 2011 | $7,575 | $349,400 |
| 2010 | $7,575 +2.5% | $349,400 |
| 2009 | $7,393 +1.6% | $349,400 |
| 2008 | $7,275 -5.3% | $349,400 +3.2% |
| 2007 | $7,679 | $338,600 |
Find assessor info on the county website
Neighborhood: 03106
Nearby homes
- $636,2003 bd2 ba2k sqft56 Joanne Dr, Hooksett, NH 03106Off Market
- $613,9003 bd2 ba1.8k sqft57 Joanne Dr, Hooksett, NH 03106Off Market
- $571,8003 bd2 ba1.9k sqft44 Auburn Rd, Hooksett, NH 03106Off Market
- $674,5003 bd2 ba2k sqft54 Joanne Dr, Hooksett, NH 03106Off Market
- $974,3004 bd3 ba3k sqft55 Joanne Dr, Hooksett, NH 03106Off Market
- $673,9003 bd2 ba2k sqft52 Joanne Dr, Hooksett, NH 03106Off Market
- $425,0001 bd1 ba1.6k sqft36 Auburn Rd, Hooksett, NH 03106Sold
- $848,2003 bd3 ba3.1k sqft53 Joanne Dr, Hooksett, NH 03106Off Market
Nearby schools
GreatSchools rating
- NAFred C. Underhill SchoolGrades: PK-2Distance: 1.8 mi
- 8/10David R. Cawley Middle SchoolGrades: 6-8Distance: 1 mi
- 7/10Hooksett Memorial SchoolGrades: 3-5Distance: 3.5 mi
Schools provided by the listing agent
- Elementary: Hooksett Memorial School
- Middle: David R. Cawley Middle Sch
- High: Pinkerton Academy
- District: Hooksett School District
Source: PrimeMLS. This data may not be complete. We recommend contacting the local school district to confirm school assignments for this home.


Get pre-qualified for a loan
At Zillow Home Loans, we can pre-qualify you in as little as 5 minutes with no impact to your credit score.An equal housing lender. NMLS #10287.
Sell for more on Zillow
Get a Zillow Showcase℠ listing at no additional cost and you could sell for .
$765,000
2% more
+$15,300
With Zillow Showcase(estimated)
$780,300
- New Hampshire
- Merrimack County
- Hooksett
- 03106
- 58 Joanne Drive
Nearby cities
Nearby zip codes
Other Hooksett Topics
