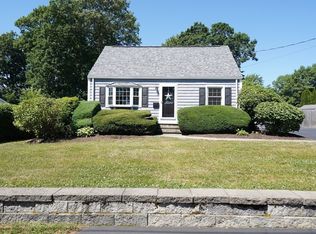
Welcome to 58 Johnson Street, a warm and inviting single-family home offering 1,046 sq. ft. of living space in a neighborhood known for its community feel and proximity to schools. Nestled within the Roosevelt and Amvet Elementary School district, this property sits proudly on a larger fenced-in corner lot, providing both privacy and room to enjoy the outdoors. This home has hardwood flooring throughout, and features three bedrooms, with the main bedroom on the first floor. A one-car garage offers secure parking and additional storage. This property presents a standout opportunity for buyers seeking comfort and functionality. Come experience the potential at 58 Johnson Street!
For sale
$499,000
58 Johnson St, North Attleboro, MA 02760
3beds
1,046sqft
Single Family Residence
Built in 1950
0.31 Acres Lot
$506,400 Zestimate®
$477/sqft
$-- HOA
What's special
Three bedroomsLarger fenced-in corner lotHardwood flooring throughout
- 14 days |
- 1,344 |
- 92 |
Likely to sell faster than
Zillow last checked:
Listing updated:
Listed by:
Kathleen Trowbridge 774-203-6870,
NorthStar Real Estate, LLC 508-316-0781
Source: MLS PIN,MLS#: 73546734
Facts & features
Interior
Bedrooms & bathrooms
- Bedrooms: 3
- Bathrooms: 1
- Full bathrooms: 1
Primary bedroom
- Features: Closet, Flooring - Hardwood
- Level: First
Bedroom 2
- Features: Closet, Flooring - Hardwood
- Level: Second
Bedroom 3
- Features: Closet, Flooring - Hardwood
- Level: Second
Primary bathroom
- Features: Yes
Bathroom 1
- Features: Bathroom - Tiled With Tub & Shower
- Level: First
Dining room
- Features: Flooring - Hardwood
- Level: First
Kitchen
- Features: Flooring - Vinyl, Deck - Exterior, Stainless Steel Appliances, Gas Stove, Lighting - Pendant
- Level: First
Living room
- Features: Flooring - Hardwood
- Level: First
Heating
- Steam, Oil
Cooling
- Window Unit(s)
Appliances
- Included: Electric Water Heater, Range, Dishwasher, Refrigerator, Freezer, Washer, Dryer
- Laundry: Electric Dryer Hookup, Washer Hookup, In Basement
Features
- Finish - Cement Plaster, High Speed Internet
- Flooring: Vinyl, Hardwood
- Doors: Insulated Doors, Storm Door(s)
- Windows: Insulated Windows, Screens
- Basement: Full,Sump Pump,Concrete,Unfinished
- Has fireplace: No
Interior area
- Total structure area: 1,046
- Total interior livable area: 1,046 sqft
- Finished area above ground: 1,046
- Finished area below ground: 0
Property
Parking
- Total spaces: 4
- Parking features: Attached, Off Street, Paved
- Attached garage spaces: 1
- Uncovered spaces: 3
Accessibility
- Accessibility features: No
Features
- Patio & porch: Porch, Deck
- Exterior features: Porch, Deck, Pool - Above Ground, Rain Gutters, Storage, Screens, Fenced Yard
- Has private pool: Yes
- Pool features: Above Ground
- Fencing: Fenced/Enclosed,Fenced
Lot
- Size: 0.31 Acres
- Features: Corner Lot, Level
Details
- Parcel number: M:0043 B:0142 L:0000,2876882
- Zoning: Residentia
Construction
Type & style
- Home type: SingleFamily
- Architectural style: Cape
- Property subtype: Single Family Residence
Materials
- Frame
- Foundation: Concrete Perimeter
- Roof: Shingle
Condition
- Year built: 1950
Utilities & green energy
- Electric: Circuit Breakers
- Sewer: Public Sewer
- Water: Public
- Utilities for property: for Gas Range, for Electric Dryer, Washer Hookup
Community & HOA
Community
- Features: Shopping, Pool, Laundromat, Highway Access, House of Worship, Private School, Public School
HOA
- Has HOA: No
Location
- Region: North Attleboro
Financial & listing details
- Price per square foot: $477/sqft
- Tax assessed value: $397,300
- Annual tax amount: $4,684
- Date on market: 7/8/2026
- Listing terms: Contract
Estimated market value
$506,400
$481,000 - $532,000
$2,975/mo
Price history
| Date | Event | Price |
|---|---|---|
| 7/8/2026 | Listed for sale | $499,000$477/sqft |
Source: MLS PIN #73546734 Report a problem | ||
| 7/8/2026 | Listing removed | $499,000$477/sqft |
Source: MLS PIN #73543941 Report a problem | ||
| 7/1/2026 | Listed for sale | $499,000+17.3%$477/sqft |
Source: MLS PIN #73543941 Report a problem | ||
| 6/23/2021 | Sold | $425,250+215%$407/sqft |
Source: Public Record Report a problem | ||
| 10/13/1994 | Sold | $135,000$129/sqft |
Source: Public Record Report a problem | ||
Public tax history
| Year | Property taxes | Tax assessment |
|---|---|---|
| 2025 | $4,466 | $387,000 |
| 2024 | $4,466 -1.2% | $387,000 +9.5% |
| 2023 | $4,519 +4.8% | $353,300 +14.2% |
| 2022 | $4,311 -0.1% | $309,500 +2.4% |
| 2021 | $4,314 +2% | $302,300 +2.6% |
| 2020 | $4,228 +5.5% | $294,600 +4.7% |
| 2019 | $4,006 +11.3% | $281,300 +4.3% |
| 2018 | $3,598 +6.5% | $269,700 +5.5% |
| 2017 | $3,379 -3.6% | $255,600 -3.6% |
| 2016 | $3,505 +7.4% | $265,100 +6.7% |
| 2015 | $3,264 +8.2% | $248,400 +9% |
| 2014 | $3,017 +1.4% | $227,900 -2.1% |
| 2013 | $2,975 +4.5% | $232,800 |
| 2012 | $2,847 +4.4% | $232,800 |
| 2011 | $2,728 -0.1% | $232,800 -11% |
| 2010 | $2,731 | $261,600 -5.9% |
| 2009 | $2,731 +2.7% | $278,100 -5.2% |
| 2008 | $2,659 +3.5% | $293,200 -3.9% |
| 2007 | $2,568 +4% | $305,000 +11.3% |
| 2006 | $2,469 +2.6% | $274,000 +5.8% |
| 2005 | $2,406 +12.2% | $259,000 +55% |
| 2004 | $2,144 +4.9% | $167,100 |
| 2003 | $2,044 +12.6% | $167,100 +40.5% |
| 2001 | $1,816 +2.7% | $118,900 |
| 2000 | $1,769 +7.8% | $118,900 +8.9% |
| 1997 | $1,641 | $109,200 |
Find assessor info on the county website
Monthly payment
Est. payment
Payment breakdown
Explore the cost of this home by adjusting the details. Changes won't be saved.Climate risks
Neighborhood: 02760
Nearby schools
GreatSchools rating
- 6/10Roosevelt Avenue Elementary SchoolGrades: K-5Distance: 0.2 mi
- 7/10North Attleborough Middle SchoolGrades: 6-8Distance: 1.7 mi
- 6/10North Attleboro High SchoolGrades: 9-12Distance: 1.6 mi
Schools provided by the listing agent
- Elementary: Roosevelt And Amvet
- Middle: Nams
- High: Nahs, Trvths, Bishop Feehan
Source: MLS PIN. This data may not be complete. We recommend contacting the local school district to confirm school assignments for this home.
- $500,8003 bd1 ba1.2k sqft48 Johnson St, North Attleboro, MA 02760Off Market
- $479,0003 bd1 ba1k sqft57 Johnson St, North Attleboro, MA 02760Off Market
- $545,2003 bd1 ba1.4k sqft66 Johnson St, North Attleboro, MA 02760Off Market
- $543,5003 bd1 ba1.6k sqft47 Johnson St, North Attleboro, MA 02760Off Market
- $544,0003 bd2 ba1.3k sqft60 Crescent Ave, North Attleboro, MA 02760Sold
- $463,0002 bd1 ba1k sqft66 Crescent Ave, North Attleboro, MA 02760Sold
- $605,3003 bd2 ba1.3k sqft32 Kendall St, North Attleboro, MA 02760Off Market
- $616,5003 bd2 ba1.9k sqft67 Johnson St, North Attleboro, MA 02760Off Market
A local agent can set up tours, give advice and negotiate with sellers.
A local lender can help you make sure your offer is ready when you are.
Similar homes
- $500,0002 bd1 ba1k sqft11 Roland Baxter Rd, North Attleboro, MA 02760For Sale
 MLS ID #73541035, Kellye McHoul, Austin W. McHoul & Associates. MLS PIN
 - $459,9004 bd2 ba1.3k sqft139 East St, North Attleboro, MA 02760For Sale
 MLS ID #73500130, Timothy Farrell, The Neighborhood Realty Group. MLS PIN
 - $579,9004 bd2 ba1.5k sqft18 Peck St, North Attleboro, MA 02760For Sale
 MLS ID #73519313, Cheryl Walsh, C. Walsh Realty, Inc.. MLS PIN
 - $425,0002 bd1 ba1.3k sqft1 Gertrude Rd, North Attleboro, MA 02760For Sale
 MLS ID #73546025, Kyle Seyboth, Century 21 Limitless. MLS PIN
 - $499,9003 bd1 ba1.1k sqft19 King St, Norfolk, MA 02056For SaleMLS ID #73542144, Barbara O Hara, NorthStar Real Estate, LLC. MLS PIN
- $499,9003 bd2 ba1.3k sqft72 New St, Rehoboth, MA 02769For SaleMLS ID #73547961, Elizabeth Ruehrwein, RE/MAX Integrity. MLS PIN
- $525,0004 bd2 ba1.1k sqft14 Sibley St, Attleboro, MA 02703For SaleMLS ID #73548633, Randi Giles, Coldwell Banker Realty. MLS PIN
- $499,9003 bd1 ba1.5k sqft68 Chestnut St, Franklin, MA 02038For SaleMLS ID #73546714, Lisa Biggar, LAER Realty Partners. MLS PIN
- $519,9003 bd1 ba1.5k sqft158 High St, Mansfield, MA 02048For SaleMLS ID #73537277, Connie Wigmore, RE/MAX Real Estate Center. MLS PIN
- $499,9003 bd2 ba1.2k sqft44 Old Great Rd, North Smithfield, RI 02896For Sale
 MLS ID #1416317, Elizabeth Murray, RE/MAX Properties. StateWide MLS RI
 - $475,0003 bd2 ba1.2k sqft478 Fall River Ave, Seekonk, MA 02771For SaleMLS ID #73503278, Augusta Fantasia, Century 21 Limitless. MLS PIN
- $499,0003 bd2 ba1.3k sqft286 Blackstone St, Uxbridge, MA 01569For SaleMLS ID #73539904, Joselle Turner, ERA Key Realty Services. MLS PIN
- $499,9994 bd1 ba1.2k sqft26 Algerine St, Berkley, MA 02779For SaleMLS ID #73545102, Mirelia Furtado, RE/MAX Vantage. MLS PIN
- $309,9002 bd1 ba1k sqft112 High St APT B, North Attleboro, MA 02760For SaleMLS ID #73524326, Lisa Shestack, Keller Williams Elite. MLS PIN
- $519,5003 bd2 ba1.4k sqft10 Sprague St, Cumberland, RI 02864For SaleMLS ID #1415222, The Hometown Experts Team, RE/MAX Town & Country. StateWide MLS RI
- $499,0003 bd2 ba1.1k sqft13 Waverly St, Taunton, MA 02780For SaleMLS ID #73538845, Marcus Duviella, Divine Real Estate, Inc.. MLS PIN
- $449,8003 bd1 ba1k sqft82 Patton Rd, Woonsocket, RI 02895For SaleMLS ID #73515492, Peace of Mind Team, Real Broker MA, LLC. MLS PIN
- $459,0003 bd1 ba1.2k sqft14 Highland Ave, Taunton, MA 02780For SaleMLS ID #73542202, Natasha Smith Durand, Zander Realty Group. MLS PIN
- $499,0004 bd1 ba1.2k sqft2 Walker Ave, Milford, MA 01757For SaleMLS ID #73523959, Melissa Bonina, Century 21 Custom Home Realty. MLS PIN
- $564,9003 bd2 ba1.4k sqft60 Milliken Ave, Franklin, MA 02038For SaleMLS ID #73546872, Margaret Mollova, Serhant. MLS PIN
