All Brick 3 Bedroom, 1 Bathroom Cape Code home centrally located in the Village of Blasdell. Walk to elementary school, shopping and restaurants. 1st floor consists of Kitchen w/ an eating area, that includes gas oven/ range and refrigerator, Formal Dining Rm, Large Living Rm and a bedroom that has a toliet in a closet. The 2nd floor consists of 2 Bedrooms and the Full Bathroom. Wall to Wall carpets and Hardwood floors. Some updates are roof(2021), Front Porch (2022). Many newer replacement windows, Sewer line from house to street was replaced i 2013. Beautiful rear yard w/ Patio. Patio furniture and swing to stay w/ the home. Kitchen applances stay and are as is condition. SHOWINGS START THURSDAY 10/9/2025, NEGOTIATIONS BEGIN FRIDAY 10/17@12 NOON.
Closed
$205,000
58 Kent Ave, Buffalo, NY 14219
3beds
1,379sqft
Single Family Residence
Built in 1937
5,662 Square Feet Lot
$210,000 Zestimate®
$149/sqft
$1,992 Estimated rent
Home value
$210,000
$197,000 - $225,000
$1,992/mo
Zestimate® history
Owner options
List your home for rent
$1,992/mo
Rent Zestimate®
Find your next renter with Zillow Rental Manager. Plus, with online applications, you can quickly screen prospective tenants – for free.
$1,992/mo
Rent Zestimate®
Refinance and save
$1,179/mo
Est. payment
Refinancing to a lower rate could help reduce your monthly payments and save thousands over the life of the loan.
$1,179/mo
Est. payment
Explore your selling options
Work with a Zillow partner agent
Leverage their expertise and Zillow's premium Showcase listings to get your home seen by more buyers.
Get startedList with your own agent
Get your home in front of millions of buyers by listing it on Zillow.
Learn how to do itSell it yourself
Take full control of how buyers see your home on Zillow by listing For Sale by Owner (FSBO).
List your homeWhat's special
Newer replacement windowsWall to wall carpetsHardwood floors
Zillow last checked:
Listing updated:
Listed by:
Robert J Ganey 716-870-3166,
Century 21 North East
Bought with:
Robert J Ganey, 10301222896
Century 21 North East
Source: NYSAMLSs,MLS#: B1643655 Originating MLS: Buffalo
Originating MLS: BuffaloFacts & features
Interior
Bedrooms & bathrooms
- Bedrooms: 3
- Bathrooms: 1
- Full bathrooms: 1
- Main level bedrooms: 1
Bedroom 1
- Level: First
- Dimensions: 13.00 x 11.00
Bedroom 2
- Level: Second
- Dimensions: 12.00 x 10.00
Bedroom 3
- Level: Second
- Dimensions: 17.00 x 15.00
Other
- Dimensions: 19.00 x 13.00
Dining room
- Level: First
- Dimensions: 13.00 x 11.00
Kitchen
- Level: First
- Dimensions: 13.00 x 12.00
Living room
- Level: First
Heating
- Gas, Forced Air
Appliances
- Included: Dishwasher, Gas Oven, Gas Range, Gas Water Heater, Refrigerator
- Laundry: In Basement
Features
- Cedar Closet(s), Ceiling Fan(s), Eat-in Kitchen, Separate/Formal Living Room, Skylights, Natural Woodwork, Bedroom on Main Level
- Flooring: Carpet, Hardwood, Linoleum, Varies, Vinyl
- Windows: Skylight(s)
- Basement: Full
- Has fireplace: No
Interior area
- Total structure area: 1,379
- Total interior livable area: 1,379 sqft
Property
Parking
- Parking features: No Garage
Features
- Levels: Two
- Stories: 2
- Patio & porch: Open, Patio, Porch
- Exterior features: Concrete Driveway, Patio
Lot
- Size: 5,662 Square Feet
- Dimensions: 50 x 115
- Features: Rectangular, Rectangular Lot, Residential Lot
Details
- Additional structures: Shed(s), Storage
- Parcel number: 1448011517900002022000
- Special conditions: Standard
Construction
Type & style
- Home type: SingleFamily
- Architectural style: Cape Cod,Two Story
- Property subtype: Single Family Residence
Materials
- Brick, Spray Foam Insulation, Copper Plumbing
- Foundation: Poured
- Roof: Asphalt
Condition
- Resale
- Year built: 1937
Utilities & green energy
- Electric: Circuit Breakers
- Sewer: Connected
- Water: Connected, Public
- Utilities for property: Cable Available, Sewer Connected, Water Connected
Community & HOA
Community
- Subdivision: Buffalo Crk Reservation
Location
- Region: Buffalo
Financial & listing details
- Price per square foot: $149/sqft
- Tax assessed value: $62,000
- Annual tax amount: $4,947
- Date on market: 10/8/2025
- Cumulative days on market: 9 days
- Listing terms: Cash,Conventional,FHA,VA Loan
Price history
| Date | Event | Price |
|---|---|---|
| 12/5/2025 | Sold | $205,000-6.8%$149/sqft |
Source:  NYSAMLSs #B1643655 Report a problem NYSAMLSs #B1643655 Report a problem | ||
| 10/17/2025 | Pending sale | $220,000$160/sqft |
Source: NYSAMLSs #B1643655 Report a problem | ||
| 10/8/2025 | Listed for sale | $220,000$160/sqft |
Source: NYSAMLSs #B1643655 Report a problem | ||
Public tax history
Tax history is unavailable.
Neighborhood: 14219
Nearby homes
- $235,7003 bd1 ba1.3k sqft58 Kent St, Blasdell, NY 14219Off Market
- $257,5002 bd1 ba990 sqft54 Kent St, Blasdell, NY 14219Off Market

- $241,4002 bd1 ba1.1k sqft62 Kent St, Blasdell, NY 14219Off Market
- $250,0004 bd2 ba1.2k sqft66 Kent Ave, Buffalo, NY 14219Sold
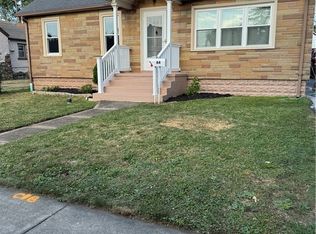
- $237,5004 bd1 ba1.3k sqft57 Kent St, Blasdell, NY 14219Off Market
- $250,0004 bd2 ba1.2k sqft66 Kent St, Blasdell, NY 14219Sold
- $253,0002 bd1 ba1.3k sqft51 Kent St, Blasdell, NY 14219Off Market
- $231,8002 bd2 ba1.3k sqft51 Kent Ave, Buffalo, NY 14219Off Market
Nearby schools
GreatSchools rating
- 5/10Blasdell Elementary SchoolGrades: PK-5Distance: 0.3 mi
- 7/10Frontier Middle SchoolGrades: 6-8Distance: 5.2 mi
- 6/10Frontier Senior High SchoolGrades: 9-12Distance: 1.8 mi
Schools provided by the listing agent
- Elementary: Blasdell Elementary
- Middle: Frontier Middle
- High: Frontier Senior High
- District: Frontier
Source: NYSAMLSs. This data may not be complete. We recommend contacting the local school district to confirm school assignments for this home.
- New York
- Erie County
- Hamburg
- 14219
- 58 Kent Ave
Nearby cities
Nearby neighborhoods
Nearby zip codes
Other Hamburg Topics
