Skip main navigation
Sold for $680,000
  • $680,000

    58 Ketcham Avenue, Hicksville, NY 11801

    3beds
    --sqft
    Single Family Residence, Residential
    Built in 1952
    5,050 Square Feet Lot
    $794,500 Zestimate®
    $--/sqft
    $3,323 Estimated rent

    Home value

    $794,500

    $755,000 - $834,000

    $3,323/mo

    Zestimate® history
    Loading
    Loading...

    Owner options

    List your home for rent

    $3,323/mo

    Rent Zestimate®

    Find your next renter with Zillow Rental Manager. Plus, with online applications, you can quickly screen prospective tenants – for free.

    Learn more

    $3,323/mo

    Rent Zestimate®

    Refinance and save

    $4,462/mo

    Est. payment

    Refinancing to a lower rate could help reduce your monthly payments and save thousands over the life of the loan.

    See today's rates

    $4,462/mo

    Est. payment

    Explore your selling options

    Work with a Zillow partner agent

    Leverage their expertise and Zillow's premium Showcase listings to get your home seen by more buyers.

    Get started

    List with your own agent

    Get your home in front of millions of buyers by listing it on Zillow.

    Learn how to do it

    Sell it yourself

    Take full control of how buyers see your home on Zillow by listing For Sale by Owner (FSBO).

    List your home

    What's special

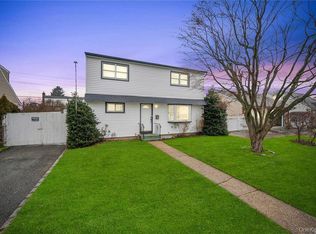
    Welcome to your dream home! Step into this diamond expanded cape, exuding elegance and sophistication at every turn.. The cape design adds a touch of classic charm blending with the contemporary elements. The home features a beautifully renovated kitchen, the heart of the home. Custom cabinets line the walls, providing ample storage space for all your culinary needs. The kitchen is equipped with top-of-the-line appliances, including a sleek touch faucet that adds a modern and convenient touch. The open layout on the first floor creates a seamless flow, allowing for easy interaction between the kitchen, dining room, and living room. The dining room offers a warm and inviting atmosphere, perfect for creating lasting memories. Adjacent to the dining room is the spacious living room, bathed in natural light pouring through large windows. On the first floor, you'll also find a primary bedroom, providing a private retreat from the hustle and bustle of daily life. The bedroom is spacious and tastefully decorated, offering a serene ambiance for restful nights. Adjacent to the bedroom, a full bath awaits. Venturing to the second floor, you'll discover two generously sized dormer bedrooms that overlook the tranquil rear of the property. These bedrooms are filled with natural light and offer plenty of space to accommodate your needs. The hallway on the second floor boasts a massive closet, providing ample storage, and behind the walls lies the potential for a future bathroom, with plumbing already in place. In the basement, you'll find the utilities neatly tucked away, ensuring functionality and efficiency. Additionally, the basement offers a versatile playroom, perfect for entertainment and recreation, and a convenient laundry area. Throughout the entire house, hardwood floors grace the floors, adding a touch of elegance and warmth. The central air conditioning system ensures comfort during hot summer days, while gas cooking and gas heating provide efficient and convenient solutions. A forced hot air system ensures a cozy atmosphere during colder months. The backyard has a covered patio for those rainy days and the property is fully fenced for fido. This magnificent home combines luxury, functionality, and style, creating a haven you'll be proud to call your own., Additional information: Appearance:Diamond,Separate Hotwater Heater:yes

    Zillow last checked:

    Listing updated:

    Listed by:

    Marie E. Asher 516-353-2177,

    Coldwell Banker American Homes 516-798-4100

    Bought with:

    Thomas Diana III, 10401353425

    Douglas Elliman Real Estate

    Source: OneKey® MLS as distributed by MLS GRID,MLS#: L3487569MLS Logo

    Facts & features

    Interior

    Bedrooms & bathrooms
    • Bedrooms: 3
    • Bathrooms: 1
    • Full bathrooms: 1
    Heating
    • Forced Air
    Cooling
    • Central Air
    Appliances
    • Included: Dishwasher, Dryer, Refrigerator, Washer, Gas Water Heater
    Features
    • Eat-in Kitchen, Formal Dining, First Floor Bedroom, Master Downstairs
    • Flooring: Hardwood
    • Basement: Partially Finished
    • Attic: Dormer

    Property

    Parking
    • Parking features: Driveway, Private
    • Has uncovered spaces: Yes
    Features
    • Levels: Two
    • Patio & porch: Patio
    • Fencing: Fenced
    Lot
    • Size: 5,050 Square Feet
    • Dimensions: 50 x 101
    • Features: Level, Near School, Sprinklers In Front, Sprinklers In Rear
    Details
    • Parcel number: 2489123090000060
    • Zoning: Rsidential

    Construction

    Type & style
    • Home type: SingleFamily
    • Architectural style: Exp Cape
    • Property subtype: Single Family Residence, Residential
    Materials
    • Vinyl Siding
    Condition
    • Year built: 1952

    Utilities & green energy

    • Sewer: Public Sewer
    • Water: Public
    • Utilities for property: Trash Collection Public

    Community & HOA

    HOA
    • Has HOA: No
    Location
    • Region: Hicksville

    Financial & listing details

    • Tax assessed value: $477,000
    • Annual tax amount: $9,367
    • Date on market: 11/21/2024
    • Listing agreement: Exclusive Agency

    Price history

    DateEventPrice
    12/4/2023Sold$680,000
    Source: Public Record Report a problem
    9/28/2023Sold$680,000+4.8%
    Source: OneKey® MLS as distributed by MLS GRID #L3487569 Report a problem
    7/8/2023Pending sale$649,000
    Source: OneKey® MLS as distributed by MLS GRID #3487569 Report a problem
    6/27/2023Listed for sale$649,000
    Source: OneKey® MLS as distributed by MLS GRID #3487569 Report a problem

    Public tax history

    YearProperty taxesTax assessment
    2024-- $477 +4.6%
    2023-- $456 -5%
    2022-- $480
    2021$7,497 +4.5%--
    2020$7,171 -26.2%$561 -6.8%
    2019$9,717 $602 -27.1%
    2018$9,717 +6.1%$826
    2017$9,161 +8.2%$826
    2016$8,468 +139.2%$826
    2015$3,540 +11.2%$826
    2013$3,184 +8.7%$826
    2012$2,930 -14.5%$826
    2011$3,428 -1.3%$826 -10.8%
    2010$3,472 $926 -17.3%
    2009-- $1,120 +1.7%
    2008-- $1,101 +14.8%
    2006-- $959 -39.1%
    2005-- $1,576 -36.1%
    2004-- $2,467
    2003-- $2,467 -42.1%
    2002-- $4,260
    2001-- $4,260
    2000-- $4,260
    Find assessor info on the county website

    Neighborhood: 11801

    Nearby schools

    GreatSchools rating
    Schools provided by the listing agent
    • Elementary: Woodland Avenue School
    • Middle: Hicksville Middle School
    • High: Hicksville High School

    Source: OneKey® MLS as distributed by MLS GRID. This data may not be complete. We recommend contacting the local school district to confirm school assignments for this home.

    Get a cash offer in 3 minutes
    Find out how much your home could sell for in as little as 3 minutes with a no-obligation cash offer.
    Estimated market value
    $794,500
    Get a cash offer in 3 minutes
    Find out how much your home could sell for in as little as 3 minutes with a no-obligation cash offer.
    Estimated market value
    $794,500