Private beach access, your very own pool, a stellar New North End location- this lovely ranch has it all! Situated on a dead-end street that has direct access to the Burlington Bike Path, this property is located just minutes from all the conveniences and recreational opportunities you could want. The Burlington Waterfront, Ethan Allen Shopping Center, Leddy Park, and North Beach are a quick bike, walk, or drive away! Best of all, Killarney Drive residents have a sandy private beach just steps off the bike path. Back at home, enjoy fabulous curb appeal with rock-lined garden beds and a convenient oversized paved driveway. Inside, the 1-story floorplan features an ideal open-concept living/dining area with a large bay window and gas fireplace. Venture into the kitchen to find an abundance of countertop and cabinet space, and access to the stunning backyard. On the left side of the house sit 2 bedrooms, a full bath, and the primary bedroom with an attached ¾ bath featuring a step-in shower and laundry. Hardwood floors throughout! The attached one-car garage offers access to the partially finished basement with plentiful storage and plumbing already in place- great potential for additional finished space. Outside, experience a true backyard oasis with a huge pool, expansive decks, two storage sheds, and an awning. Picture the summer memories! Additional improvements include central air, newer roof (2020), and newer furnace (2020). Don’t miss out on this Burlington gem!
Closed
Street View
Listed by: Polli Properties • Elise Polli
Bought with: Coldwell Banker Hickok and Boardman
$615,000
58 Killarney Drive, Burlington, VT 05408
3beds
1,538sqft
Ranch
Built in 1955
10,019 Square Feet Lot
$638,500 Zestimate®
$400/sqft
$3,026 Estimated rent
Home value
$638,500
$607,000 - $670,000
$3,026/mo
Zestimate® history
Owner options
List your home for rent
$3,026/mo
Rent Zestimate®
Find your next renter with Zillow Rental Manager. Plus, with online applications, you can quickly screen prospective tenants – for free.
$3,026/mo
Rent Zestimate®
Refinance and save
$3,307/mo
Est. payment
Refinancing to a lower rate could help reduce your monthly payments and save thousands over the life of the loan.
$3,307/mo
Est. payment
Explore your selling options
Work with a Zillow partner agent
Leverage their expertise and Zillow's premium Showcase listings to get your home seen by more buyers.
Get startedList with your own agent
Get your home in front of millions of buyers by listing it on Zillow.
Learn how to do itSell it yourself
Take full control of how buyers see your home on Zillow by listing For Sale by Owner (FSBO).
List your homeWhat's special
Gas fireplaceFabulous curb appealPlentiful storagePrivate beach accessNewer roofNewer furnaceExpansive decks
Zillow last checked:
Listing updated:
Listed by:
Elise Polli,
Polli Properties 802-764-0553
Bought with:
Meg Handler
Coldwell Banker Hickok and Boardman
Source: PrimeMLS,MLS#: 4971173
Facts & features
Interior
Bedrooms & bathrooms
- Bedrooms: 3
- Bathrooms: 2
- Full bathrooms: 1
- 3/4 bathrooms: 1
Heating
- Natural Gas, Hot Air
Cooling
- Central Air
Appliances
- Included: Natural Gas Water Heater, Owned Water Heater, Tank Water Heater
- Laundry: 1st Floor Laundry
Features
- Living/Dining
- Flooring: Laminate, Wood
- Basement: Partially Finished,Storage Space,Interior Entry
- Has fireplace: Yes
- Fireplace features: Gas
Interior area
- Total structure area: 2,844
- Total interior livable area: 1,538 sqft
- Finished area above ground: 1,538
- Finished area below ground: 0
Property
Parking
- Total spaces: 1
- Parking features: Paved, Direct Entry, Driveway, Garage, Attached
- Garage spaces: 1
- Has uncovered spaces: Yes
Accessibility
- Accessibility features: 1st Floor Full Bathroom, Bathroom w/Step-in Shower, Bathroom w/Tub, Hard Surface Flooring, One-Level Home, Paved Parking, 1st Floor Laundry
Features
- Levels: One
- Stories: 1
- Exterior features: Deck, Garden, Shed, Storage
- Has private pool: Yes
- Pool features: In Ground
- Fencing: Partial
Lot
- Size: 10,019 Square Feet
- Features: Curbing, Landscaped, Level, Sidewalks, Trail/Near Trail, Walking Trails, Near Paths, Near Shopping, Neighborhood
Details
- Parcel number: 11403513339
- Zoning description: Residential - Low Density
Construction
Type & style
- Home type: SingleFamily
- Architectural style: Ranch
- Property subtype: Ranch
Materials
- Wood Frame, Vinyl Exterior
- Foundation: Block
- Roof: Shingle
Condition
- New construction: No
- Year built: 1955
Utilities & green energy
- Electric: Circuit Breakers
- Sewer: Public Sewer
- Utilities for property: Phone Available
Community & HOA
HOA
- Amenities included: Beach Rights
Location
- Region: Burlington
Financial & listing details
- Price per square foot: $400/sqft
- Tax assessed value: $451,800
- Annual tax amount: $8,296
- Date on market: 9/22/2023
- Exclusions: Freezer in garage. Stainless fridge shown in photos (has been removed from property).
Price history
| Date | Event | Price |
|---|---|---|
| 11/1/2023 | Sold | $615,000$400/sqft |
Source:  PrimeMLS #4971173 Report a problem PrimeMLS #4971173 Report a problem | ||
| 10/3/2023 | Contingent | $615,000$400/sqft |
Source: PrimeMLS #4971173 Report a problem | ||
| 9/22/2023 | Listed for sale | $615,000$400/sqft |
Source: PrimeMLS #4971173 Report a problem | ||
Public tax history
| Year | Property taxes | Tax assessment |
|---|---|---|
| 2025 | $10,764 | $451,800 +3.8% |
| 2024 | -- | $435,100 +15.4% |
| 2023 | -- | $376,900 |
| 2022 | -- | $376,900 |
| 2021 | -- | $376,900 +50.9% |
| 2020 | -- | $249,700 |
| 2019 | -- | $249,700 |
| 2018 | -- | $249,700 |
| 2017 | $6,652 +193.3% | $249,700 |
| 2016 | $2,268 | $249,700 +9900% |
| 2015 | $2,268 | $2,497 |
| 2014 | $2,268 | $2,497 |
| 2013 | $2,268 | $2,497 |
| 2012 | -- | $2,497 |
| 2011 | -- | $2,497 |
| 2010 | -- | $2,497 |
| 2009 | -- | $2,497 +2.5% |
| 2008 | -- | $2,435 |
| 2007 | -- | $2,435 |
| 2006 | -- | $2,435 |
Find assessor info on the county website
Neighborhood: 05408
Nearby homes
- $443,0002 bd2 ba1.9k sqft66 Killarney Dr, Burlington, VT 05408Off Market
- $534,1004 bd2 ba1.8k sqft50 Killarney Dr, Burlington, VT 05408Off Market
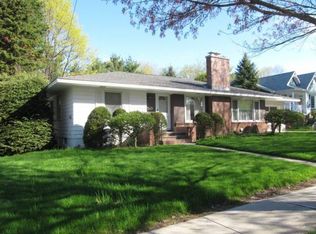
- $562,4003 bd2 ba1.5k sqft72 Killarney Dr, Burlington, VT 05408Off Market
- $571,9002 bd1 ba1.4k sqft42 Killarney Dr, Burlington, VT 05408Off Market
- $535,1003 bd2 ba1.6k sqft57 Killarney Dr, Burlington, VT 05408Off Market
- $565,0003 bd2 ba2.3k sqft65 Killarney Dr, Burlington, VT 05408Off Market
- $429,2003 bd1 ba1.3k sqft49 Killarney Dr, Burlington, VT 05408Off Market
- $--1 bd1 ba-- sqft46 Little Eagle Bay, Burlington, VT 05408Off Market
Nearby schools
GreatSchools rating
- 6/10C. P. Smith SchoolGrades: PK-5Distance: 0.7 mi
- 8/10Lyman C. Hunt Middle SchoolGrades: 6-8Distance: 0.8 mi
- 6/10Burlington Senior High SchoolGrades: 9-12Distance: 0.5 mi
Schools provided by the listing agent
- Elementary: J. J. Flynn School
- Middle: Lyman C. Hunt Middle School
- High: Burlington High School
- District: Burlington School District
Source: PrimeMLS. This data may not be complete. We recommend contacting the local school district to confirm school assignments for this home.
Sell for more on Zillow
Get a Zillow Showcase℠ listing at no additional cost and you could sell for .
$638,500
2% more
+$12,770
With Zillow Showcase(estimated)
$651,270
Sell for more on Zillow
Get a Zillow Showcase℠ listing at no additional cost and you could sell for .
$638,500
2% more
+$12,770
With Zillow Showcase(estimated)
$651,270
- Vermont
- Chittenden County
- Burlington
- 05408
- 58 Killarney Drive
