CHARM, CHARACTER & EXCEPTIONAL ENTERTAINING SPACE! Welcome to this beautifully maintained 4-bedroom, 2-bath Colonial, situated on a quiet, desirable, tree-lined street in Maywood. The inviting living room featuring a working gas fireplace, while the dining room flows seamlessly into the updated eat-in kitchen, featuring stainless steel appliances, updated cabinetry, a dedicated coffee nook & an oversized island with seating for up to eight. Just off the kitchen, the all-season family room features a wood-burning stove and provides a cozy connection to the outdoors. A full tiled bathroom & flexible first-floor bedroom, office, or den provide additional convenience & functionality. Upstairs, you'll find three generously sized bedrooms with lots of closet space, a full bathroom with a skylight & an attached laundry room for added everyday convenience. The spacious primary bedroom features vaulted ceilings and two large closets offering ample storage. The fully tiled finished basement provides even more room to spread out and has a large storage area for all your extras. The oversized backyard is an entertainer's dream. The expansive deck offers a nice seating area, dedicated bar, and a large dining area beneath a canopy—perfect for outdoor meals and summer entertaining. Homes offering this combination of charm, character, versatility & outdoor living don't come along often—don't miss the opportunity to make this one yours!
Under contract
$789,000
58 Lafayette Avenue, Maywood, NJ 07607
4beds
--sqft
Single Family Residence
Built in ----
-- sqft lot
$-- Zestimate®
$--/sqft
$-- HOA
What's special
Working gas fireplaceAll-season family roomFull tiled bathroomQuiet desirable tree-lined streetWood-burning stoveDedicated barDedicated coffee nook
- 51 days
- 501
- 22
Likely to sell faster than
Zillow last checked:
Listing updated:
Listed by:
Mary Giordano 201-707-7411,
Century 21 Gentry Realtors
Source: NJMLS,MLS#: 26030608
Facts & features
Interior
Bedrooms & bathrooms
- Bedrooms: 4
- Bathrooms: 2
- Full bathrooms: 2
Heating
- Natural Gas, Forced Air, Zoned
Cooling
- Central Air
Features
- Flooring: Hardwood, Carpet
- Basement: Finished,Full
- Number of fireplaces: 1
- Fireplace features: 1 Fireplace, Gas
Video & virtual tour
Property
Parking
- Total spaces: 1
- Parking features: Garage
- Garage spaces: 1
- Details: Detached
Features
- Patio & porch: Deck / Patio
- Pool features: None
- Has view: Yes
- View description: North
- Waterfront features: None
Lot
- Features: Regular
Details
- Parcel number: 3400054000000008
Construction
Type & style
- Home type: SingleFamily
- Property subtype: Single Family Residence
Materials
- Vinyl Siding
Community & HOA
Community
- Features: Close/Parks, Close/School, Close/Shopg, Close/Trans, Close/Wrshp
Location
- Region: Maywood
Financial & listing details
- Tax assessed value: $660,800
- Annual tax amount: $12,328
- Date on market: 8/12/2026
- Listing agreement: Exclusive Right To Sell
- Ownership: Private
Estimated market value
Not available
Estimated sales range
Not available
Not available
Price history
| Date | Event | Price |
|---|---|---|
| 9/11/2026 | Pending sale | $789,000 |
Source:  NJMLS #26030608 Report a problem NJMLS #26030608 Report a problem | ||
| 8/13/2026 | Listed for sale | $789,000+382.6% |
Source: NJMLS #26030608 Report a problem | ||
| 7/22/1997 | Sold | $163,500 |
Source: Public Record Report a problem | ||
Public tax history
| Year | Property taxes | Tax assessment |
|---|---|---|
| 2026 | $13,212 +0.2% | $660,800 +7.8% |
| 2025 | $13,187 +7% | $612,800 +7% |
| 2024 | $12,329 +4.2% | $572,900 +4.3% |
| 2023 | $11,826 | $549,300 +10.3% |
| 2022 | -- | $498,000 +9.1% |
| 2021 | $11,114 +4.1% | $456,600 +33.2% |
| 2020 | $10,671 +2.3% | $342,900 |
| 2019 | $10,434 | $342,900 |
| 2018 | $10,434 +4.9% | $342,900 |
| 2017 | $9,951 +2.8% | $342,900 |
| 2016 | $9,677 +1.4% | $342,900 |
| 2015 | $9,539 +1.4% | $342,900 |
| 2014 | $9,409 -4% | $342,900 |
| 2013 | $9,806 | $342,900 |
| 2012 | $9,806 +5.4% | $342,900 -24.6% |
| 2011 | $9,306 +5.4% | $454,600 |
| 2010 | $8,833 -1.7% | $454,600 |
| 2009 | $8,988 | $454,600 +155.7% |
| 2007 | -- | $177,800 |
| 2006 | -- | $177,800 |
| 2005 | -- | $177,800 |
| 2004 | -- | $177,800 |
| 2003 | -- | $177,800 |
| 2002 | -- | $177,800 |
| 2001 | -- | $177,800 |
Find assessor info on the county website
Monthly payment
Est. payment
Payment breakdown
Explore the cost of this home by adjusting the details. Changes won't be saved.Climate risks
Neighborhood: 07607
Nearby schools
Schools provided by the listing agent
- Elementary: Memorial School
- Middle: Maywood Avenue Schoo
- High: Becton Regional HS
Source: NJMLS. This data may not be complete. We recommend contacting the local school district to confirm school assignments for this home.
Similar homes
- $799,0004 bd3 ba-- sqft180 S Leswing Avenue, Saddle Brook, NJ 07663For Sale
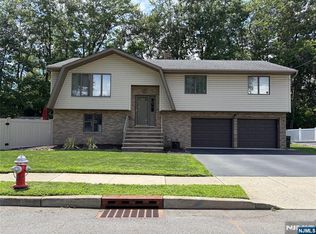
 MLS ID #26031712, Jill Connors, United Real Estate. NJMLS
 - $774,9004 bd3 ba-- sqft1167 Arlington Avenue, Teaneck, NJ 07666For Sale
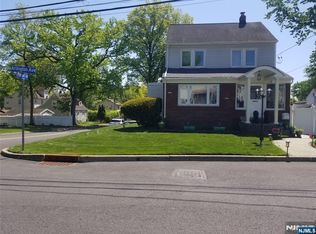 MLS ID #26033519, Chandrika Singh, The Agency One Rock-Fort Lee. NJMLS
 - $515,0004 bd2 ba-- sqft74 Union Street, Hackensack, NJ 07601For Sale
 MLS ID #26037170, Michael Personette, Group Twenty Six, LLC. NJMLS
 - $769,9004 bd5 ba1.5k sqft139 Weaver Ave, Bloomfield Twp., NJ 07003For Sale
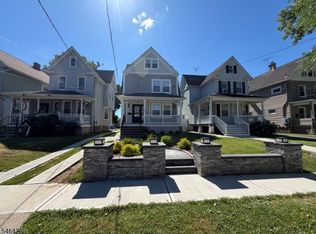 MLS ID #4056048, Rommel Gonzalez, Lim Bances Realty. GSMLS
 - $689,9004 bd2 ba-- sqft57 Oak Street, Rochelle Park, NJ 07662For SaleMLS ID #26015237, Lucille Calabrese, Boulevard Realty Group, LLC. NJMLS
- $799,0003 bd2 ba1.8k sqft423 Bellevue Avenue, Yonkers, NY 10703For Sale
 MLS ID #1056463, Thomas E. Consaga, Listing by: RE/MAX Ace Realty. OneKey® MLS as distributed by MLS GRID
 - $769,0003 bd3 ba-- sqft190 Martha Avenue, Elmwood Park, NJ 07407For SaleMLS ID #26013934, Joanna Orlowski, LPT Realty. NJMLS
- $694,0003 bd2 ba-- sqft81 Grayson Place, Teaneck, NJ 07666For SaleMLS ID #26028092, Annekee Brahver-Keely, Russo Real Estate. NJMLS
- $745,0003 bd2 ba-- sqft521 Olympia Avenue, Cliffside Park, NJ 07010For SaleMLS ID #26036117, Iman Ibrahim, Keller Williams City Views Realty. NJMLS
- $679,9004 bd2 ba-- sqft147 Merritt Avenue, Bergenfield, NJ 07621For SaleMLS ID #26027133, Mercedes Peralta, Quality Homes Real Estate. NJMLS
- $785,0004 bd3 ba-- sqft62 Tuxedo Avenue, Hawthorne, NJ 07506For SaleMLS ID #26033227, Gregg Van Orden, Van Orden Realty. NJMLS
- $789,0004 bd3 ba2k sqft7 Twin Court, Pearl River, NY 10965For SaleMLS ID #1019502, Timothy J. Wolfe, Listing by: Howard Hanna Rand Realty. OneKey® MLS as distributed by MLS GRID
- $775,0004 bd3 ba1.6k sqft9 Valley View Drive, Yonkers, NY 10710For SaleMLS ID #1045608, Veronica Suarez, Listing by: Connect RE Corp.. OneKey® MLS as distributed by MLS GRID
- $749,9004 bd3 ba1.8k sqft224 Center, Pearl River, NY 10965For SaleMLS ID #1031324, Elena Bertussi-Bachman, Listing by: Howard Hanna Rand Realty. OneKey® MLS as distributed by MLS GRID
- $649,0003 bd2 ba-- sqft168 Graham Terrace, Saddle Brook, NJ 07663For SaleMLS ID #26034866, Lisa Siroky, Coldwell Banker Garden State Realty. NJMLS
- $699,0004 bd2 ba1.9k sqft2 Larch Court, West Nyack, NY 10994For SaleMLS ID #1015230, Jaime Thomas, Listing by: CBC Realty Services LLC. OneKey® MLS as distributed by MLS GRID
- $889,0003 bd3 ba-- sqft133 S Prospect Avenue, Bergenfield, NJ 07621For SaleMLS ID #26030394, Luis Reyes, Coldwell Banker, Fort Lee. NJMLS
- $649,9003 bd3 ba-- sqft600 Palisade Avenue, Teaneck, NJ 07666For SaleMLS ID #26015235, Rhina Magana De Del Sol, eRealty. NJMLS
