Dreaming of a lakefront log cabin in the Blue Ridge Mountains? This home makes it a reality with breathtaking sunrises over a private, stocked lake. A fishing paradise, w/ rainbow trout, brim, & bass just steps away. This 4,100+ sq. ft. hand-hewn log home is ideal for multi-generational living, w/ two independent levels, each w/ 2 baths, a full kitchen, & laundry. No stairs needed, thanks to separate entrances. The upper level boasts a 2,400 sq. ft. living space with exposed beams, cathedral ceilings, and an almost 1,000 sq. ft. great room with a stacked stone fireplace and two walls of windows to let in lots of light. Downstairs offers 1,600+ sq. ft. of open-plan living, with another stone fireplace. The climate-controlled, handicap accessible 2-car garage connects to the lower level. Located in Transylvania County, just 15 minutes from the Asheville airport and 10 mins from Brevard, this home offers quintessential Western NC living with modern amenities. Sellers used as a 4 bedroom
Closed
$1,085,000
58 Lake Point Dr, Pisgah Forest, NC 28768
3beds
4,164sqft
Single Family Residence
Built in 1988
1.8 Acres Lot
$1,224,700 Zestimate®
$261/sqft
$4,042 Estimated rent
Home value
$1,224,700
$1.09M - $1.40M
$4,042/mo
Zestimate® history
Owner options
List your home for rent
$4,042/mo
Rent Zestimate®
Find your next renter with Zillow Rental Manager. Plus, with online applications, you can quickly screen prospective tenants – for free.
$4,042/mo
Rent Zestimate®
Refinance and save
$7,012/mo
Est. payment
Refinancing to a lower rate could help reduce your monthly payments and save thousands over the life of the loan.
$7,012/mo
Est. payment
Explore your selling options
Work with a Zillow partner agent
Leverage their expertise and Zillow's premium Showcase listings to get your home seen by more buyers.
Get startedList with your own agent
Get your home in front of millions of buyers by listing it on Zillow.
Learn how to do itSell it yourself
Take full control of how buyers see your home on Zillow by listing For Sale by Owner (FSBO).
List your homeWhat's special
Stone fireplaceHand-hewn log homeFishing paradiseCathedral ceilingsWalls of windowsOpen-plan livingExposed beams
Zillow last checked:
Listing updated:
Listed by:
Theresa Hutchins theresa@bluaxis.com,
BluAxis Realty
Bought with:
Christy McFadden
GreyBeard Realty
Source: Canopy MLS as distributed by MLS GRID,MLS#: 4173426
Facts & features
Interior
Bedrooms & bathrooms
- Bedrooms: 3
- Bathrooms: 4
- Full bathrooms: 4
- Main level bedrooms: 2
Primary bedroom
- Features: En Suite Bathroom
- Level: Main
Primary bedroom
- Features: En Suite Bathroom, Walk-In Closet(s)
- Level: Main
Primary bedroom
- Features: En Suite Bathroom
- Level: Basement
Bathroom full
- Level: Main
Bathroom full
- Features: Garden Tub
- Level: Main
Bathroom full
- Level: Basement
Great room
- Level: Main
Great room
- Level: Basement
Kitchen
- Level: Main
Kitchen
- Level: Basement
Laundry
- Level: Main
Laundry
- Level: Basement
Heating
- Heat Pump
Cooling
- Central Air
Appliances
- Included: Dishwasher, Disposal, Double Oven, Dryer, Washer, Washer/Dryer
- Laundry: In Basement, Laundry Room, Main Level, Multiple Locations, Sink
Features
- Breakfast Bar, Soaking Tub, Pantry, Walk-In Closet(s)
- Flooring: Tile, Wood
- Doors: Sliding Doors
- Windows: Skylight(s)
- Basement: Basement Garage Door,Daylight,Exterior Entry,Full,Interior Entry,Partially Finished,Storage Space,Walk-Out Access
Interior area
- Total structure area: 2,408
- Total interior livable area: 4,164 sqft
- Finished area above ground: 2,408
- Finished area below ground: 1,756
Property
Parking
- Total spaces: 2
- Parking features: Basement, Circular Driveway, Garage Door Opener, Garage Faces Front
- Garage spaces: 2
- Has uncovered spaces: Yes
Accessibility
- Accessibility features: Two or More Access Exits, Stair Lift, Zero-Grade Entry
Features
- Levels: One
- Stories: 1
- Patio & porch: Deck, Front Porch, Rear Porch
- Has spa: Yes
- Spa features: Heated
- Has view: Yes
- View description: Water
- Has water view: Yes
- Water view: Water
- Waterfront features: Beach - Public, Paddlesport Launch Site, Dock, Waterfront
- Body of water: Laurel Lake
Lot
- Size: 1.8 Acres
- Features: Paved, Private, Wooded, Views
Living quarters
- Secondary features: Interior Connected,Separate Entrance,Separate Kitchen Facilities,Separate Living Quarters
Details
- Parcel number: 9508473247000
- Zoning: none
- Special conditions: Standard
- Other equipment: Generator
Construction
Type & style
- Home type: SingleFamily
- Property subtype: Single Family Residence
Materials
- Log
- Roof: Metal
Condition
- New construction: No
- Year built: 1988
Utilities & green energy
- Sewer: Septic Installed
- Water: Well
- Utilities for property: Electricity Connected, Propane, Underground Power Lines
Community & HOA
Community
- Features: Lake Access
- Subdivision: Laurel Lake Estates
HOA
- Has HOA: Yes
- HOA fee: $720 annually
- HOA name: Laurel Lake Estates Maintenance Corp
- HOA phone: 828-508-9518
Location
- Region: Pisgah Forest
- Elevation: 2000 Feet
Financial & listing details
- Price per square foot: $261/sqft
- Tax assessed value: $793,360
- Annual tax amount: $5,265
- Date on market: 8/23/2024
- Cumulative days on market: 124 days
- Listing terms: Cash,Conventional
- Exclusions: TV in main level living room
- Electric utility on property: Yes
- Road surface type: Concrete, Paved
Price history
| Date | Event | Price |
|---|---|---|
| 2/3/2025 | Sold | $1,085,000-1.4%$261/sqft |
Source:  Canopy MLS as distributed by MLS GRID #4173426 Report a problem Canopy MLS as distributed by MLS GRID #4173426 Report a problem | ||
| 11/9/2024 | Price change | $1,100,000-12%$264/sqft |
Source: Canopy MLS as distributed by MLS GRID #4173426 Report a problem | ||
| 10/29/2024 | Price change | $1,250,000-2%$300/sqft |
Source: Canopy MLS as distributed by MLS GRID #4173426 Report a problem | ||
| 8/23/2024 | Listed for sale | $1,275,000-12.1%$306/sqft |
Source: Canopy MLS as distributed by MLS GRID #4173426 Report a problem | ||
| 8/13/2024 | Listing removed | -- |
Source: Owner Report a problem | ||
| 7/29/2024 | Price change | $1,450,000-6.5%$348/sqft |
Source: Canopy MLS as distributed by MLS GRID #4165649 Report a problem | ||
| 7/25/2024 | Listed for sale | $1,550,000+92.5%$372/sqft |
Source: Owner Report a problem | ||
| 11/16/2020 | Sold | $805,000-2.4%$193/sqft |
Source: Canopy MLS as distributed by MLS GRID #3665411 Report a problem | ||
| 9/30/2020 | Pending sale | $825,000$198/sqft |
Source: White Squirrel Realty #3665411 Report a problem | ||
| 9/28/2020 | Listed for sale | $825,000+34.1%$198/sqft |
Source: White Squirrel Realty #3665411 Report a problem | ||
| 8/28/2015 | Sold | $615,000-5.2%$148/sqft |
Source: Canopy MLS as distributed by MLS GRID #NCM585429 Report a problem | ||
| 5/28/2015 | Listed for sale | $649,000$156/sqft |
Source: Fisher Realty - 10 Park Place West #585429 Report a problem | ||
Public tax history
| Year | Property taxes | Tax assessment |
|---|---|---|
| 2024 | $5,265 +0% | $793,360 |
| 2023 | $5,263 +0.8% | $793,360 |
| 2022 | $5,223 +0.8% | $793,360 |
| 2021 | $5,183 +21.4% | $793,360 +29.4% |
| 2020 | $4,269 +0.7% | $613,300 |
| 2019 | $4,238 +6.1% | $613,300 |
| 2018 | $3,993 | $613,300 |
| 2017 | -- | $613,300 |
| 2016 | -- | $613,300 +9.9% |
| 2015 | $2,668 | $557,920 |
| 2014 | $2,668 | $557,920 +1.6% |
| 2013 | -- | $548,940 |
| 2012 | -- | $548,940 |
| 2011 | -- | $548,940 |
| 2010 | -- | $548,940 |
Find assessor info on the county website
Neighborhood: 28768
Nearby homes
- $475,7003 bd3 ba1.5k sqft81 Goldmine Rdg, Pisgah Forest, NC 28768Off Market
- $465,0003 bd3 ba2.3k sqft428 Lakeland Dr, Pisgah Forest, NC 28768For Sale
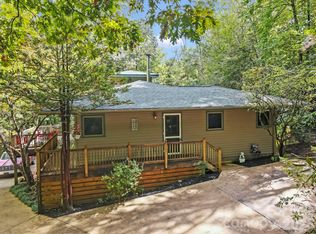
- $660,9003 bd4 ba3.6k sqft103 Goldmine Rdg, Pisgah Forest, NC 28768Off Market
- $1,063,1002 bd2 ba3.1k sqft61 Lake Point Dr, Pisgah Forest, NC 28768Off Market
- $75,000-- bd-- ba-- sqft21 Lake Point Dr, Pisgah Forest, NC 28768Off Market
- $468,3003 bd2 ba1.8k sqft51 Goldmine Rdg, Pisgah Forest, NC 28768Off Market
- $573,7003 bd3 ba1.8k sqft384 Lakeland Dr, Pisgah Forest, NC 28768Off Market
- $---- bd-- ba-- sqft9 Lake Point Dr, Pisgah Forest, NC 28768Off Market
Nearby schools
GreatSchools rating
- 7/10Pisgah Forest ElementaryGrades: PK-5Distance: 4 mi
- 1/10Davidson River SchoolGrades: 6-12Distance: 3.9 mi
Schools provided by the listing agent
- Elementary: Pisgah Forest
- Middle: Brevard
- High: Brevard
Source: Canopy MLS as distributed by MLS GRID. This data may not be complete. We recommend contacting the local school district to confirm school assignments for this home.


Get pre-qualified for a loan
At Zillow Home Loans, we can pre-qualify you in as little as 5 minutes with no impact to your credit score.An equal housing lender. NMLS #10287.
Sell for more on Zillow
Get a Zillow Showcase℠ listing at no additional cost and you could sell for .
$1,224,700
2% more
+$24,494
With Zillow Showcase(estimated)
$1,249,194
- North Carolina
- Transylvania County
- Pisgah Forest
- 28768
- 58 Lake Point Dr
Nearby cities
Nearby zip codes
Other Pisgah Forest Topics
