Welcome to your own slice of paradise in the Point of Pines private beach community in Revere! This move-in ready home offers coastal living at its finest. A stones throw from exclusive resident-only beach access. Step inside to discover a recently refreshed home with an open floor plan, stainless steel appliances, hardwood floors, first floor high ceilings, lots of modern lighting, central air, gas range, wood stove, private driveway, and its own port hole. Enjoy double shower heads or whirlpool bath after a swim in the ocean. Extra room as office/family. Bonus! Sun-soaked south-facing enclosed porch now included in total footage. All livable space above ground which is unique in the Pines. Plenty of storage space in the basement, including workbench area and additional cedar closet. Don’t miss the chance to make this seaside gem your forever home! Proximity to private beach. Offers in. 1 pdf please to OH agent.
Sold for $715,000
$715,000
58 Lancaster Ave, Revere, MA 02151
3beds
1,717sqft
Single Family Residence
Built in 1923
3,200 Square Feet Lot
$724,600 Zestimate®
$416/sqft
$3,879 Estimated rent
Home value
$724,600
$688,000 - $761,000
$3,879/mo
Zestimate® history
Owner options
List your home for rent
$3,879/mo
Rent Zestimate®
Find your next renter with Zillow Rental Manager. Plus, with online applications, you can quickly screen prospective tenants – for free.
$3,879/mo
Rent Zestimate®
Refinance and save
$4,536/mo
Est. payment
Refinancing to a lower rate could help reduce your monthly payments and save thousands over the life of the loan.
$4,536/mo
Est. payment
Explore your selling options
Work with a Zillow partner agent
Leverage their expertise and Zillow's premium Showcase listings to get your home seen by more buyers.
Get startedList with your own agent
Get your home in front of millions of buyers by listing it on Zillow.
Learn how to do itSell it yourself
Take full control of how buyers see your home on Zillow by listing For Sale by Owner (FSBO).
List your homeWhat's special
Wood stoveCentral airBeach toysDouble shower headsPrivate drivewayHardwood floorsExtra room
Zillow last checked:
Listing updated:
Listed by:
Leigh Stimolo 617-953-0398,
Sagan Harborside Sotheby's International Realty 781-593-6111,
Timothy Dittrich 781-248-3836
Bought with:
Shaelyn Hegarty
Frank Sullivan Real Estate, LLC
Source: MLS PIN,MLS#: 73218401
Facts & features
Interior
Bedrooms & bathrooms
- Bedrooms: 3
- Bathrooms: 2
- Full bathrooms: 1
- 1/2 bathrooms: 1
- Main level bathrooms: 1
Primary bedroom
- Features: Closet, Flooring - Hardwood, Lighting - Sconce
- Level: Second
- Area: 204
- Dimensions: 17 x 12
Bedroom 2
- Features: Closet, Flooring - Hardwood, Lighting - Overhead
- Level: Second
- Area: 143
- Dimensions: 11 x 13
Bedroom 3
- Features: Ceiling Fan(s), Flooring - Hardwood, Lighting - Overhead
- Level: Second
- Area: 130
- Dimensions: 10 x 13
Bathroom 1
- Features: Bathroom - Full, Bathroom - Double Vanity/Sink, Bathroom - Tiled With Tub & Shower, Jacuzzi / Whirlpool Soaking Tub, Remodeled, Lighting - Sconce, Pocket Door
- Level: Main,First
Bathroom 2
- Features: Bathroom - Half, Flooring - Stone/Ceramic Tile
- Level: Second
Dining room
- Features: Closet, Flooring - Stone/Ceramic Tile, Window(s) - Picture, Deck - Exterior, Exterior Access, Open Floorplan, Remodeled, Lighting - Pendant
- Level: Main,First
- Area: 170
- Dimensions: 17 x 10
Family room
- Features: Flooring - Hardwood, French Doors, High Speed Internet Hookup, Open Floorplan, Recessed Lighting
- Level: Main,First
- Area: 216
- Dimensions: 18 x 12
Kitchen
- Features: Ceiling Fan(s), Flooring - Hardwood, Window(s) - Bay/Bow/Box, Breakfast Bar / Nook, Open Floorplan, Recessed Lighting, Stainless Steel Appliances, Gas Stove, Lighting - Pendant
- Level: Main,First
- Area: 143
- Dimensions: 13 x 11
Living room
- Features: Wood / Coal / Pellet Stove, Flooring - Wood, French Doors, Cable Hookup
- Level: First
- Area: 187
- Dimensions: 11 x 17
Heating
- Central, Forced Air, Wood, Wood Stove
Cooling
- Central Air
Appliances
- Included: Range, Dishwasher, Disposal, ENERGY STAR Qualified Refrigerator, ENERGY STAR Qualified Dryer, ENERGY STAR Qualified Dishwasher, ENERGY STAR Qualified Washer, Oven
- Laundry: Closet - Cedar, Electric Dryer Hookup, Washer Hookup, Sink, In Basement
Features
- Internet Available - Broadband
- Flooring: Wood, Tile, Hardwood
- Doors: French Doors
- Basement: Full,Walk-Out Access,Interior Entry,Concrete,Unfinished
- Number of fireplaces: 1
Interior area
- Total structure area: 1,717
- Total interior livable area: 1,717 sqft
Property
Parking
- Total spaces: 2
- Parking features: Paved Drive, Off Street, Paved
- Uncovered spaces: 2
Features
- Patio & porch: Porch, Deck, Patio
- Exterior features: Porch, Deck, Patio, Rain Gutters, Fenced Yard
- Fencing: Fenced/Enclosed,Fenced
- Waterfront features: Ocean, River, 0 to 1/10 Mile To Beach, Beach Ownership(Private, Association, Deeded Rights)
Lot
- Size: 3,200 Square Feet
- Features: Level
Details
- Additional structures: Workshop
- Parcel number: 1371461
- Zoning: RA
Construction
Type & style
- Home type: SingleFamily
- Architectural style: Other (See Remarks)
- Property subtype: Single Family Residence
Materials
- Foundation: Block
- Roof: Rubber,Asphalt/Composition Shingles
Condition
- Year built: 1923
Utilities & green energy
- Electric: 200+ Amp Service
- Sewer: Public Sewer
- Water: Public
- Utilities for property: for Gas Range, for Gas Oven, for Electric Dryer, Washer Hookup
Community & HOA
Community
- Features: Public Transportation, Shopping, Tennis Court(s), Park, Highway Access, Private School, Public School, T-Station
- Security: Security System
- Subdivision: Point of Pines
HOA
- Has HOA: No
Location
- Region: Revere
Financial & listing details
- Price per square foot: $416/sqft
- Tax assessed value: $547,500
- Annual tax amount: $4,987
- Date on market: 8/24/2026
- Road surface type: Paved
Price history
| Date | Event | Price |
|---|---|---|
| 5/29/2024 | Sold | $715,000-1.4%$416/sqft |
Source: MLS PIN #73218401 Report a problem | ||
| 4/24/2024 | Contingent | $725,000$422/sqft |
Source: MLS PIN #73218401 Report a problem | ||
| 4/2/2024 | Listed for sale | $725,000+3.6%$422/sqft |
Source: MLS PIN #73218401 Report a problem | ||
| 11/22/2023 | Listing removed | $699,999$408/sqft |
Source: MLS PIN #73118721 Report a problem | ||
| 9/10/2023 | Price change | $699,999-2.1%$408/sqft |
Source: MLS PIN #73118721 Report a problem | ||
| 8/4/2023 | Price change | $715,000-1.4%$416/sqft |
Source: MLS PIN #73118721 Report a problem | ||
| 6/23/2023 | Listed for sale | $725,000$422/sqft |
Source: MLS PIN #73118721 Report a problem | ||
| 6/13/2023 | Contingent | $725,000$422/sqft |
Source: MLS PIN #73118721 Report a problem | ||
| 6/1/2023 | Listed for sale | $725,000+173.6%$422/sqft |
Source: MLS PIN #73118721 Report a problem | ||
| 9/26/2003 | Sold | $265,000$154/sqft |
Source: Public Record Report a problem | ||
Public tax history
| Year | Property taxes | Tax assessment |
|---|---|---|
| 2025 | $5,153 +3.3% | $568,100 +3.8% |
| 2024 | $4,988 +10.2% | $547,500 +15% |
| 2023 | $4,527 +0.4% | $476,000 +9.8% |
| 2022 | $4,510 +4.2% | $433,700 +10.9% |
| 2021 | $4,327 +0% | $391,200 |
| 2020 | $4,327 -6.1% | $391,200 +2.8% |
| 2019 | $4,607 +8.1% | $380,400 +15.7% |
| 2018 | $4,263 +3.3% | $328,900 +11.5% |
| 2017 | $4,127 +8.9% | $295,000 +12.5% |
| 2016 | $3,790 -2.4% | $262,300 |
| 2015 | $3,882 +4.6% | $262,300 +9.9% |
| 2014 | $3,712 +5.7% | $238,700 +5.8% |
| 2013 | $3,512 +3.3% | $225,700 |
| 2012 | $3,401 +1.5% | $225,700 -2.7% |
| 2011 | $3,350 +0.2% | $232,000 -7.2% |
| 2010 | $3,344 +1.1% | $250,100 -15.1% |
| 2009 | $3,309 +8.7% | $294,700 -1.9% |
| 2008 | $3,043 | $300,400 |
| 2007 | $3,043 +4.6% | $300,400 +4.6% |
| 2006 | $2,909 +5.6% | $287,200 +5.6% |
| 2005 | $2,755 +13.2% | $272,000 +58.1% |
| 2004 | $2,434 +4.2% | $172,000 |
| 2003 | $2,336 +5.4% | $172,000 |
| 2002 | $2,217 +7% | $172,000 +42.1% |
| 2000 | $2,072 | $121,000 |
Find assessor info on the county website
Neighborhood: 02151
Nearby homes
- $639,8003 bd2 ba1.5k sqft52 Lancaster Ave, Revere, MA 02151Off Market

- $1,013,4006 bd3 ba4.2k sqft64 Lancaster Ave, Revere, MA 02151Off Market
- $807,4004 bd3 ba2.3k sqft54 Lancaster Ave, Revere, MA 02151Off Market
- $640,8003 bd2 ba1.6k sqft50 Lancaster Ave, Revere, MA 02151Off Market
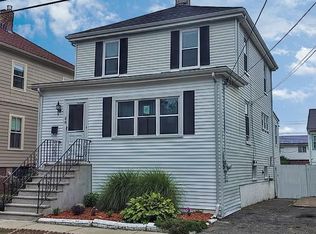
- $675,0003 bd2 ba1.7k sqft68 Lancaster Ave, Revere, MA 02151Sold
- $833,2004 bd2 ba2.2k sqft67 Whitin Ave, Revere, MA 02151Off Market
- $870,0003 bd3 ba2.6k sqft61 Whitin Ave, Revere, MA 02151Off Market
- $538,3003 bd2 ba1.2k sqft73 Whitin Ave, Revere, MA 02151Off Market
Nearby schools
GreatSchools rating
- 5/10Paul Revere Innovation SchoolGrades: K-5Distance: 2.2 mi
- 4/10Rumney Marsh AcademyGrades: 6-8Distance: 2.7 mi
- 2/10Revere High SchoolGrades: 9-12Distance: 2.9 mi
Get a cash offer in 3 minutes
Find out how much your home could sell for in as little as 3 minutes with a no-obligation cash offer.
Estimated market value
$724,600
Get a cash offer in 3 minutes
Find out how much your home could sell for in as little as 3 minutes with a no-obligation cash offer.
Estimated market value
$724,600
- Massachusetts
- Suffolk County
- Revere
- 02151
- 58 Lancaster Ave
