Skip main navigation
Sold for $845,000
  • $845,000

    58 Lantern Cir, Stamford, CT 06905

    3beds
    1,884sqft
    Residential, Single Family Residence
    Built in 1985
    10,454.4 Square Feet Lot
    $954,500 Zestimate®
    $449/sqft
    $4,885 Estimated rent

    Home value

    $954,500

    $907,000 - $1.00M

    $4,885/mo

    Zestimate® history
    Loading
    Loading...

    Owner options

    List your home for rent

    $4,885/mo

    Rent Zestimate®

    Find your next renter with Zillow Rental Manager. Plus, with online applications, you can quickly screen prospective tenants – for free.

    Learn more

    $4,885/mo

    Rent Zestimate®

    Refinance and save

    $5,689/mo

    Est. payment

    Refinancing to a lower rate could help reduce your monthly payments and save thousands over the life of the loan.

    See today's rates

    $5,689/mo

    Est. payment

    Explore your selling options

    Work with a Zillow partner agent

    Leverage their expertise and Zillow's premium Showcase listings to get your home seen by more buyers.

    Get started

    List with your own agent

    Get your home in front of millions of buyers by listing it on Zillow.

    Learn how to do it

    Sell it yourself

    Take full control of how buyers see your home on Zillow by listing For Sale by Owner (FSBO).

    List your home

    What's special

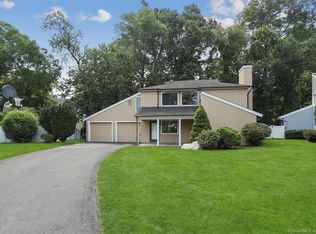
    Stunning Contemporary in Ideal Location. Welcome to your dream home, where modern elegance meets everyday convenience. This updated and move-in-ready gem is nestled in a picturesque cul-de-sac, offering a serene escape with easy access to the city's amenities. Open Floor Plan: Go inside to a spacious foyer leading to a large living room with vaulted ceilings, skylights, and a cozy fireplace. Perfect for entertaining and family gatherings. Stylish Updates: Enjoy the beauty of wood floors throughout the first floor, complemented by a new powder room and laundry room for your convenience. Gourmet Kitchen: The updated eat-in kitchen features granite countertops and stainless steel appliances, making cooking a delight. Indoor-Outdoor Living: The dining room opens up to a large deck through sliding French-style doors, creating a seamless flow between indoor and outdoor spaces. Luxurious Primary Suite: The upstairs loft overlooks the living area, leading to a primary bedroom with vaulted ceilings, a walk-in closet, and a large bathroom. Indulge in the spa-like experience with quartz counters, a double sink, a separate whirlpool tub, and a shower. Additional Bedrooms: Two more bedrooms share a spacious two-sink bath, providing comfort for family or guests. Convenience: A two-car attached garage, minutes to downtown, train, and major highways.

    Zillow last checked:

    Listing updated:

    Listed by:

    Mary Childs 203-554-9931,

    BHHS New England Properties

    Bought with:

    OUT-OF-TOWN BROKER

    FOREIGN LISTING

    Source: Greenwich MLS, Inc.,MLS#: 121174MLS Logo

    Facts & features

    Interior

    Bedrooms & bathrooms
    • Bedrooms: 3
    • Bathrooms: 3
    • Full bathrooms: 2
    • 1/2 bathrooms: 1
    Heating
    • Natural Gas, Forced Air
    Cooling
    • Central Air
    Appliances
    • Laundry: Laundry Room
    Features
    • Kitchen Island, Sep Shower
    • Basement: None
    • Number of fireplaces: 1
    Interior area
    • Total structure area: 1,884
    • Total interior livable area: 1,884 sqft

    Property

    Parking
    • Total spaces: 2
    • Parking features: Garage Door Opener
    • Garage spaces: 2
    Features
    • Patio & porch: Deck
    • Fencing: Fenced
    Lot
    • Size: 10,454 sqft
    Details
    • Parcel number: 135 003 6724
    • Zoning: OT - Out of Town

    Construction

    Type & style
    • Home type: SingleFamily
    • Property subtype: Residential, Single Family Residence
    Materials
    • Vinyl Siding
    • Roof: Asphalt
    Condition
    • Year built: 1985
    • Major remodel year: 2023

    Utilities & green energy

    • Water: Public

    Community & neighborhood

    Location
    • Region: Stamford

    Price history

    DateEventPrice
    9/25/2024Sold$845,000$449/sqft
    Source: Greenwich MLS, Inc. #121174 Report a problem
    8/24/2024Pending sale$845,000$449/sqft
    Source: Greenwich MLS, Inc. #121174 Report a problem
    8/15/2024Contingent$845,000$449/sqft
    Source: Greenwich MLS, Inc. #121174 Report a problem
    8/2/2024Listed for sale$845,000+57.2%$449/sqft
    Source: Smart MLS #24035065 Report a problem
    4/17/2017Sold$537,500+94.4%$285/sqft
    Source: Public Record Report a problem
    2/20/1998Sold$276,500+9.3%$147/sqft
    Source: Public Record Report a problem
    9/30/1991Sold$253,000$134/sqft
    Source: Public Record Report a problem

    Public tax history

    YearProperty taxesTax assessment
    2025$11,740 +2.6%$494,540
    2024$11,444 -6.9%$494,540
    2023$12,294 +20.2%$494,540 +29.2%
    2022$10,232 +1.1%$382,660
    2021$10,121 +2.6%$382,660
    2020$9,861 $382,660 0%
    2019$9,861 +3.8%$382,670
    2018$9,498 +17.5%$382,670 +23%
    2017$8,086 +2.9%$311,010
    2016$7,859 $311,010

    Find assessor info on the county website

    Neighborhood: Turn of River

    Nearby schools

    GreatSchools rating
    Get pre-qualified for a loan
    At Zillow Home Loans, we can pre-qualify you in as little as 5 minutes with no impact to your credit score.

    An equal housing lender. NMLS #10287.

    Sell for more on Zillow
    Get a Zillow Showcase℠ listing at no additional cost and you could sell for .
    $954,500
    2% more
    +$19,090
    With Zillow Showcase(estimated)
    $973,590