From this stunning Gambrel Colonial perched above Branford, the views sweep out over the tree tops and roll all the way to Long Island Sound - and you'll catch them from the moment you wake up to make breakfast. The inviting entry foyer sets the tone, opening to a thoughtfully laid-out first floor: a generous front-to-back family room to the left, a dining room with a bay window to the right, and a newer kitchen with granite counters and a sunny breakfast area positioned perfectly to take in that view. Just off the kitchen, the living room with vaulted ceiling and fireplace feels both expansive and cozy - and French doors lead you straight out to where summer happens: a new multi-tiered Trex deck, a sparkling in-ground pool, and a fully fenced yard built for entertaining. Hardwood floors carry you through it all. Upstairs, four bedrooms offer great closet space and two full bathrooms, including a primary suite with a private en suite and the quiet luxury of heated floors. The partially finished walkout lower level adds flexible space with a half bath, making it the natural base camp for pool days and backyard fun. The list of recent updates here is genuinely impressive: new furnace and AC, new siding, front door, garage door, stone veneer, Trex decking, gutters with leaf guard, dual septic tank, water heater, garbage disposal, deck awning, ceiling fans in all bedrooms, and a sealed driveway. This one is truly move-in ready - all that's left is the view!
Sold for $750,000
$750,000
58 Lantern View Drive, Branford, CT 06405
4beds
3,204sqft
Single Family Residence
Built in 1979
0.97 Acres Lot
$752,900 Zestimate®
$234/sqft
$5,636 Estimated rent
Home value
$752,900
$678,000 - $828,000
$5,636/mo
Zestimate® history
Owner options
List your home for rent
$5,636/mo
Rent Zestimate®
Find your next renter with Zillow Rental Manager. Plus, with online applications, you can quickly screen prospective tenants – for free.
$5,636/mo
Rent Zestimate®
Refinance and save
$5,596/mo
Est. payment
Refinancing to a lower rate could help reduce your monthly payments and save thousands over the life of the loan.
$5,596/mo
Est. payment
Explore your selling options
Work with a Zillow partner agent
Leverage their expertise and Zillow's premium Showcase listings to get your home seen by more buyers.
Get startedList with your own agent
Get your home in front of millions of buyers by listing it on Zillow.
Learn how to do itSell it yourself
Take full control of how buyers see your home on Zillow by listing For Sale by Owner (FSBO).
List your homeWhat's special
Zillow last checked:
Listing updated:
Listed by:
Jennifer M. D'Amato (203)605-7865,
Real Broker CT, LLC 855-450-0442
Bought with:
Elizabeth Miedzinski, RES.0819909
William Raveis Real Estate
Source: Smart MLS,MLS#: 24169240
Facts & features
Interior
Bedrooms & bathrooms
- Bedrooms: 4
- Bathrooms: 4
- Full bathrooms: 2
- 1/2 bathrooms: 2
Primary bedroom
- Level: Upper
- Area: 421.64 Square Feet
- Dimensions: 16.6 x 25.4
Bedroom
- Level: Upper
- Area: 148.05 Square Feet
- Dimensions: 10.5 x 14.1
Bedroom
- Level: Upper
- Area: 165.91 Square Feet
- Dimensions: 12.11 x 13.7
Bedroom
- Level: Upper
- Area: 127.05 Square Feet
- Dimensions: 10.5 x 12.1
Bathroom
- Level: Main
- Area: 25.01 Square Feet
- Dimensions: 4.1 x 6.1
Bathroom
- Level: Upper
- Area: 48 Square Feet
- Dimensions: 6.4 x 7.5
Bathroom
- Level: Upper
- Area: 51.84 Square Feet
- Dimensions: 6.4 x 8.1
Dining room
- Level: Main
- Area: 166.98 Square Feet
- Dimensions: 12.1 x 13.8
Family room
- Level: Main
- Area: 312 Square Feet
- Dimensions: 13 x 24
Family room
- Level: Lower
- Area: 447.76 Square Feet
- Dimensions: 19.3 x 23.2
Kitchen
- Level: Main
- Area: 91.91 Square Feet
- Dimensions: 9.1 x 10.1
Living room
- Level: Main
- Area: 315.36 Square Feet
- Dimensions: 14.4 x 21.9
Heating
- Forced Air, Oil
Cooling
- Central Air
Appliances
- Included: Gas Range, Microwave, Refrigerator, Dishwasher, Water Heater
- Laundry: Main Level
Features
- Basement: Full
- Attic: None
- Number of fireplaces: 1
Interior area
- Total structure area: 3,204
- Total interior livable area: 3,204 sqft
- Finished area above ground: 2,504
- Finished area below ground: 700
Property
Parking
- Total spaces: 2
- Parking features: Attached
- Attached garage spaces: 2
Features
- Has private pool: Yes
- Pool features: In Ground
Lot
- Size: 0.97 Acres
- Features: Level, Sloped
Details
- Parcel number: 1067259
- Zoning: R5
Construction
Type & style
- Home type: SingleFamily
- Architectural style: Colonial
- Property subtype: Single Family Residence
Materials
- Vinyl Siding
- Foundation: Concrete Perimeter
- Roof: Other
Condition
- New construction: No
- Year built: 1979
Utilities & green energy
- Sewer: Septic Tank
- Water: Well
Community & HOA
HOA
- Has HOA: No
Location
- Region: Branford
Financial & listing details
- Price per square foot: $234/sqft
- Tax assessed value: $465,900
- Annual tax amount: $9,970
- Date on market: 4/25/2026
Price history
| Date | Event | Price |
|---|---|---|
| 7/1/2026 | Sold | $750,000+2%$234/sqft |
Source:  Smart MLS #24169240 Report a problem Smart MLS #24169240 Report a problem | ||
| 4/30/2026 | Listed for sale | $735,000$229/sqft |
Source: Smart MLS #24169240 Report a problem | ||
Public tax history
| Year | Property taxes | Tax assessment |
|---|---|---|
| 2025 | $9,970 +15.7% | $465,900 +64.7% |
| 2024 | $8,620 +2% | $282,800 |
| 2023 | $8,453 +1.5% | $282,800 |
| 2022 | $8,328 | $282,800 |
| 2021 | $8,328 0% | $282,800 |
| 2020 | $8,328 +2.1% | $282,800 +0.7% |
| 2019 | $8,160 +1.5% | $280,700 |
| 2018 | $8,039 +0.6% | $280,700 |
| 2017 | $7,992 +5.7% | $280,700 |
| 2015 | $7,559 +7% | $280,700 +4.3% |
| 2014 | $7,064 +2.5% | $269,200 |
| 2013 | $6,889 +2.6% | $269,200 |
| 2012 | $6,717 +2.8% | $269,200 |
| 2011 | $6,533 +3% | $269,200 |
| 2010 | $6,345 +6.3% | $269,200 +6.4% |
| 2009 | $5,968 +1.6% | $253,100 |
| 2008 | $5,874 +3.9% | $253,100 |
| 2007 | $5,652 +6.5% | $253,100 |
| 2005 | $5,308 +6.8% | $253,100 +16.1% |
| 2003 | $4,968 +21% | $218,000 +15.8% |
| 1994 | $4,105 | $188,300 |
Find assessor info on the county website
Neighborhood: 06405
Nearby homes
- $633,9004 bd2 ba2k sqft50 Lantern View Dr, North Branford, CT 06471Off Market
- $552,7004 bd3 ba2.2k sqft50 Lantern View Dr, North Branford, CT 06471Off Market
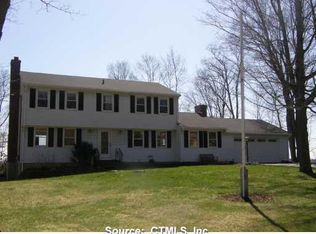
- $616,8004 bd2 ba2.2k sqft66 Lantern View Dr, North Branford, CT 06471Off Market
- $540,0004 bd3 ba2.2k sqft47 Lantern View Dr, North Branford, CT 06471Sold
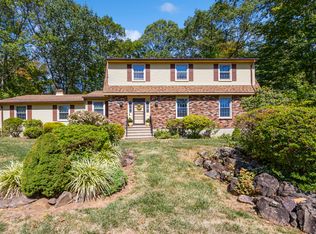
- $633,3004 bd2 ba2.3k sqft42 Lantern View Dr, North Branford, CT 06471Off Market
- $577,8004 bd2 ba2k sqft55 Lantern View Dr, Branford, CT 06405Off Market
- $589,5003 bd2 ba2k sqft39 Lantern View Dr, North Branford, CT 06471Off Market
- $640,4004 bd3 ba1.8k sqft74 Lantern View Dr, Branford, CT 06405Off Market
Nearby schools
GreatSchools rating
- 8/10Mary R. Tisko SchoolGrades: PK-4Distance: 2.6 mi
- 6/10Francis Walsh Intermediate SchoolGrades: 5-8Distance: 2.7 mi
- 5/10Branford High SchoolGrades: 9-12Distance: 2.4 mi
Schools provided by the listing agent
- High: Branford
Source: Smart MLS. This data may not be complete. We recommend contacting the local school district to confirm school assignments for this home.
Sell for more on Zillow
Get a Zillow Showcase℠ listing at no additional cost and you could sell for .
$752,900
2% more
+$15,058
With Zillow Showcase(estimated)
$767,958
Sell for more on Zillow
Get a Zillow Showcase℠ listing at no additional cost and you could sell for .
$752,900
2% more
+$15,058
With Zillow Showcase(estimated)
$767,958
- Connecticut
- New Haven County
- Branford
- 06405
- 58 Lantern View Drive
