Skip main navigation
Sold for $374,000
  • $374,000

    58 Larkwood Ln, Garner, NC 27529

    4beds
    2,528sqft
    Single Family Residence, Residential
    Built in 2007
    2.38 Acres Lot
    $373,400 Zestimate®
    $148/sqft
    $2,830 Estimated rent

    Home value

    $373,400

    $351,000 - $396,000

    $2,830/mo

    Zestimate® history
    Loading
    Loading...

    Owner options

    List your home for rent

    $2,830/mo

    Rent Zestimate®

    Find your next renter with Zillow Rental Manager. Plus, with online applications, you can quickly screen prospective tenants – for free.

    Learn more

    $2,830/mo

    Rent Zestimate®

    Refinance and save

    $2,226/mo

    Est. payment

    Refinancing to a lower rate could help reduce your monthly payments and save thousands over the life of the loan.

    See today's rates

    $2,226/mo

    Est. payment

    Explore your selling options

    Work with a Zillow partner agent

    Leverage their expertise and Zillow's premium Showcase listings to get your home seen by more buyers.

    Get started

    List with your own agent

    Get your home in front of millions of buyers by listing it on Zillow.

    Learn how to do it

    Sell it yourself

    Take full control of how buyers see your home on Zillow by listing For Sale by Owner (FSBO).

    List your home

    What's special

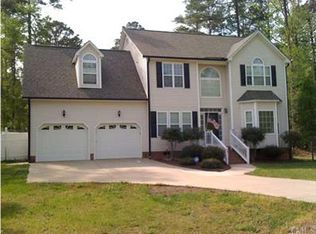
    Calling all investors and DIY enthusiasts. This charming fixer-upper home with mature landscaping is nestled in a cul-de-sac on 2.3 acres. The spacious 2500 sq ft property presents the prime opportunity to capitalize on equity in a sought-after neighborhood. The 4 bedrooms, 2.5 bathrooms, and a functional layout create the perfect canvas to design your dream home. Step inside to find a formal dining room and spacious living room with vaulted ceilings and a cozy fireplace that creates the perfect gathering space. The gourmet kitchen is the perfect opportunity to add your final touch. It boasts stainless steel appliances, ample cabinetry, and a breakfast nook with a large bay window for ample lighting. The main level primary suite features a walk-in closet, soaking tub and separate shower. Three additional bedrooms, a bonus room and a second full bath provide plenty of flexibility for family, guests, or a home office. Enjoy the community pool and outdoor living with a large, private backyard. The attached 2-car garage adds extra storage and convenience. A great location just minutes from Downtown Garner, White Oak Shopping Center, Lake Benson, and with easy access to I-40 and Hwy 70, this home blends suburban tranquility with quick access to Raleigh and beyond. Bring your design skills to transform this property into your stunning masterpiece.

    Zillow last checked:

    Listing updated:

    Listed by:

    Angie Cole 919-578-3128,

    LPT Realty LLC

    Bought with:

    Angela Culbreth, 300044

    EXP Realty LLC

    Source: Doorify MLS,MLS#: 10131216MLS Logo

    Facts & features

    Interior

    Bedrooms & bathrooms
    • Bedrooms: 4
    • Bathrooms: 3
    • Full bathrooms: 2
    • 1/2 bathrooms: 1
    Heating
    • Electric, Heat Pump
    Cooling
    • Central Air, Heat Pump
    Appliances
    • Included: Dishwasher, Gas Range, Microwave
    • Laundry: Laundry Room
    Features
    • Bathtub/Shower Combination, Eat-in Kitchen, Entrance Foyer, High Ceilings, Pantry, Separate Shower, Soaking Tub, Storage, Tray Ceiling(s), Walk-In Closet(s)
    • Flooring: Carpet, Hardwood, Laminate, Vinyl
    • Basement: Crawl Space
    Interior area
    • Total structure area: 2,528
    • Total interior livable area: 2,528 sqft
    • Finished area above ground: 2,528
    • Finished area below ground: 0

    Property

    Parking
    • Total spaces: 2
    • Parking features: Attached, Concrete, Driveway, Garage
    • Attached garage spaces: 2
    Features
    • Levels: Two
    • Stories: 2
    • Exterior features: Rain Gutters
    • Pool features: Swimming Pool Com/Fee
    • Has view: Yes
    Lot
    • Size: 2.38 Acres
    • Features: Hardwood Trees, Landscaped
    Details
    • Parcel number: 06E03002U
    • Special conditions: Standard

    Construction

    Type & style
    • Home type: SingleFamily
    • Architectural style: Traditional
    • Property subtype: Single Family Residence, Residential
    Materials
    • Vinyl Siding
    • Foundation: Brick/Mortar
    • Roof: Shingle
    Condition
    • New construction: No
    • Year built: 2007

    Utilities & green energy

    • Sewer: Septic Tank
    • Water: Public

    Community & HOA

    Community
    • Subdivision: Meadows of Southfort
    HOA
    • Has HOA: Yes
    • Services included: Unknown
    • HOA fee: $33 monthly
    Location
    • Region: Garner

    Financial & listing details

    • Price per square foot: $148/sqft
    • Tax assessed value: $443,440
    • Annual tax amount: $2,815
    • Date on market: 11/4/2025

    Price history

    DateEventPrice
    3/30/2026Listing removed$2,599$1/sqft
    Source: Zillow Rentals Report a problem
    3/12/2026Listed for rent$2,599$1/sqft
    Source: Zillow Rentals Report a problem
    3/4/2026Listing removed$2,599$1/sqft
    Source: Zillow Rentals Report a problem
    3/2/2026Listed for rent$2,599$1/sqft
    Source: Zillow Rentals Report a problem
    2/21/2026Listing removed$2,599$1/sqft
    Source: Zillow Rentals Report a problem
    1/22/2026Listed for rent$2,599$1/sqft
    Source: Zillow Rentals Report a problem
    1/16/2026Sold$374,000-6.5%$148/sqft
    Source: Doorify MLS #10131216 Report a problem
    12/19/2025Pending sale$399,999$158/sqft
    Source: Doorify MLS #10131216 Report a problem
    11/4/2025Listed for sale$399,999-9.1%$158/sqft
    Source: Doorify MLS #10131216 Report a problem
    11/3/2025Listing removed$440,000$174/sqft
    Source: Doorify MLS #10120891 Report a problem
    10/7/2025Price change$440,000-2.2%$174/sqft
    Source: Doorify MLS #10120891 Report a problem
    9/10/2025Listed for sale$450,000-7.2%$178/sqft
    Source: Doorify MLS #10120891 Report a problem
    7/4/2025Listing removed--
    Source: Owner Report a problem
    5/31/2025Price change$485,000-2%$192/sqft
    Source: Owner Report a problem
    5/28/2025Listed for sale$495,000+73.7%$196/sqft
    Source: Owner Report a problem
    6/24/2019Sold$284,900+1.8%$113/sqft
    Source: Doorify MLS #2238726 Report a problem
    5/8/2019Pending sale$279,900$111/sqft
    Source: Mark Spain Real Estate #2238726 Report a problem
    4/28/2019Listed for sale$279,900+32%$111/sqft
    Source: Mark Spain Real Estate #2238726 Report a problem
    3/30/2007Sold$212,000$84/sqft
    Source: Doorify MLS #892264 Report a problem

    Public tax history

    YearProperty taxesTax assessment
    2025$2,816 +29.3%$443,440 +65%
    2024$2,177 +3.5%$268,780
    2023$2,103 -4.9%$268,780
    2022$2,211 $268,780
    2021$2,211 -1.2%$268,780
    2020$2,238 $268,780
    2019$2,238 +17.1%$268,780 +19.9%
    2018$1,911 $224,190
    2017$1,911 $224,190
    2016$1,911 $224,190
    2015$1,911 $224,190
    2014$1,911 $224,190
    2013-- $224,190
    2012-- $224,190
    2011-- $224,190
    2010-- --
    2009-- --
    2008-- --
    2007-- --
    Find assessor info on the county website

    Neighborhood: 27529

    Nearby schools

    GreatSchools rating
    Schools provided by the listing agent
    • Elementary: Johnston - West View
    • Middle: Johnston - Cleveland
    • High: Johnston - W Johnston

    Source: Doorify MLS. This data may not be complete. We recommend contacting the local school district to confirm school assignments for this home.

    Get a cash offer in 3 minutes
    Find out how much your home could sell for in as little as 3 minutes with a no-obligation cash offer.
    Estimated market value
    $373,400
    Get a cash offer in 3 minutes
    Find out how much your home could sell for in as little as 3 minutes with a no-obligation cash offer.
    Estimated market value
    $373,400