Skip main navigation
Sold
  • $306,900

    58 Lasalle Ln, Pittsboro, IN 46167

    3beds
    1,622sqft
    Residential, Single Family Residence
    Built in 2002
    10,018 Square Feet Lot
    $306,900 Zestimate®
    $189/sqft
    $1,965 Estimated rent

    Home value

    $306,900

    $292,000 - $322,000

    $1,965/mo

    Zestimate® history
    Loading
    Loading...

    Owner options

    List your home for rent

    $1,965/mo

    Rent Zestimate®

    Find your next renter with Zillow Rental Manager. Plus, with online applications, you can quickly screen prospective tenants – for free.

    Learn more

    $1,965/mo

    Rent Zestimate®

    Refinance and save

    $2,092/mo

    Est. payment

    Refinancing to a lower rate could help reduce your monthly payments and save thousands over the life of the loan.

    See today's rates

    $2,092/mo

    Est. payment

    Explore your selling options

    Work with a Zillow partner agent

    Leverage their expertise and Zillow's premium Showcase listings to get your home seen by more buyers.

    Get started

    List with your own agent

    Get your home in front of millions of buyers by listing it on Zillow.

    Learn how to do it

    Sell it yourself

    Take full control of how buyers see your home on Zillow by listing For Sale by Owner (FSBO).

    List your home

    What's special

    Great closetWalkin pantryLvp flooringWhite cabinetsRecently paintedScreened porch

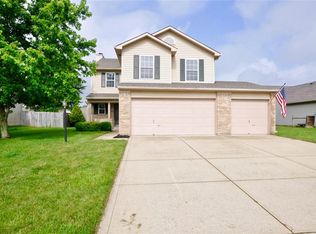
    Stylishly updated ranch w/lg partly fenced yard and screened porch is clean, recently painted and decorated to appeal to any new owner.White cabinets and lvp flooring make kitchen look great.The dining room/great room w/wood burning fireplace is bright and open w/ 2 newer skylights and windows on each side of frplc.Split bedroom floor plan is perfect for your family!Rooms are all a good size and each has walk in closet.A convenient walkin pantry is located right by insulated 2 car gar entry for ease in putting supplies away.Primary bedroom is spacious, has a great closet and private bath.Scr Por can be made 3 season room easily. Brand new roof,LVP in baths,kitchen,LU,pantry and entries,pretty landscaping,location at the edge of culdesac.

    This property is off market, which means it's not currently listed for sale or rent on Zillow. This may be different from what's available on other websites or public sources.

    Zillow last checked:

    Listing updated:

    Listed by:

    Reba Evans 317-331-8840,

    Carpenter, REALTORS®,

    Amy Evans 317-413-5862,

    Carpenter, REALTORS®

    Bought with:

    Kari Spence

    eXp Realty LLC

    Source: MIBOR as distributed by MLS GRID,MLS#: 21923023MLS Logo

    Facts & features

    Interior

    Bedrooms & bathrooms
    • Bedrooms: 3
    • Bathrooms: 2
    • Full bathrooms: 2
    • Main level bathrooms: 2
    • Main level bedrooms: 3
    Primary bedroom
    • Level: Main
    • Area: 272 Square Feet
    • Dimensions: 17x16
    Bedroom 2
    • Level: Main
    • Area: 140 Square Feet
    • Dimensions: 14x10
    Bedroom 3
    • Level: Main
    • Area: 130 Square Feet
    • Dimensions: 13x10
    Other
    • Features: Vinyl Plank
    • Level: Main
    • Area: 40 Square Feet
    • Dimensions: 8x5
    Foyer
    • Features: Vinyl Plank
    • Level: Main
    • Area: 25 Square Feet
    • Dimensions: 5x5
    Great room
    • Level: Main
    • Area: 256 Square Feet
    • Dimensions: 16x16
    Kitchen
    • Features: Vinyl Plank
    • Level: Main
    • Area: 150 Square Feet
    • Dimensions: 15x10
    Heating
    • Electric
    Cooling
    • Has cooling: Yes
    Appliances
    • Included: Dishwasher, Electric Water Heater, Disposal, Microwave, Electric Oven, Refrigerator
    • Laundry: Main Level
    Features
    • Attic Pull Down Stairs, Cathedral Ceiling(s), Entrance Foyer, Ceiling Fan(s), Pantry, Walk-In Closet(s)
    • Windows: Wood Work Painted
    • Has basement: No
    • Attic: Pull Down Stairs
    • Number of fireplaces: 1
    • Fireplace features: Great Room, Wood Burning
    Interior area
    • Total structure area: 1,622
    • Total interior livable area: 1,622 sqft
    • Finished area below ground: 0

    Property

    Parking
    • Total spaces: 2
    • Parking features: Attached, Concrete, Garage Door Opener
    • Attached garage spaces: 2
    • Details: Garage Parking Other(Garage Door Opener, Keyless Entry)
    Features
    • Levels: One
    • Stories: 1
    • Fencing: Partial,Privacy
    Lot
    • Size: 10,018 Square Feet
    • Features: Cul-De-Sac, Curbs, Fence Full Rear, Sidewalks, Storm Sewer
    Details
    • Parcel number: 320705153003000019
    • Special conditions: None

    Construction

    Type & style
    • Home type: SingleFamily
    • Architectural style: Ranch
    • Property subtype: Residential, Single Family Residence
    Materials
    • Vinyl With Brick
    • Foundation: Slab
    Condition
    • New construction: No
    • Year built: 2002

    Utilities & green energy

    • Electric: 200+ Amp Service
    • Water: Municipal/City

    Community & HOA

    Community
    • Subdivision: Brixton Lakes
    HOA
    • Has HOA: Yes
    • Services included: Association Builder Controls, Entrance Common, Insurance, Maintenance, Management
    • HOA fee: $235 annually
    • HOA phone: 317-541-0000
    Location
    • Region: Pittsboro

    Financial & listing details

    • Price per square foot: $189/sqft
    • Tax assessed value: $308,900
    • Annual tax amount: $2,048
    • Date on market: 5/24/2023
    • Cumulative days on market: 3 days

    Price history

    DateEventPrice
    7/10/2023Sold$269,900$166/sqft
    Source: MIBOR as distributed by MLS GRID #21923023 Report a problem
    5/26/2023Pending sale$269,900$166/sqft
    Source: MIBOR as distributed by MLS GRID #21923023 Report a problem
    5/24/2023Listed for sale$269,900+103.7%$166/sqft
    Source: MIBOR as distributed by MLS GRID #21923023 Report a problem
    11/20/2015Sold$132,500-1.8%$82/sqft
    Source: MIBOR as distributed by MLS GRID #21370204 Report a problem
    8/11/2015Price change$134,900+3.8%$83/sqft
    Source: Carpenter, REALTORS #21370204 Report a problem
    8/3/2015Listed for sale$129,900$80/sqft
    Source: Owner Report a problem

    Public tax history

    YearProperty taxesTax assessment
    2025$2,909 +37.7%$308,900 +6.2%
    2024$2,113 +3.2%$290,900 +37.7%
    2023$2,047 +17%$211,300 +3.2%
    2022$1,749 +7%$204,700 +17%
    2021$1,635 +3.9%$174,900 +7%
    2020$1,573 +7.1%$163,500 +3.9%
    2019$1,469 +5.5%$157,300 +7.1%
    2018$1,392 +2.4%$146,900 +5.5%
    2017$1,359 +0.7%$139,200 +2.4%
    2016$1,349 +5.1%$135,900 +5.9%
    2014$1,283 +2.6%$128,300 +2.6%
    2013$1,251 -10.2%$125,100 -10.2%
    2011$1,393 $139,300
    2010$1,393 +0.1%$139,300
    2009$1,391 +33.8%$139,300 +6.1%
    2007$1,040 -21%$131,340 -0.7%
    2006$1,317 $132,300 +12%
    2005-- $118,100
    Find assessor info on the county website

    Neighborhood: 46167

    Nearby schools

    GreatSchools rating
    Schools provided by the listing agent
    • Elementary: Pittsboro Elementary School
    • Middle: Tri-West Middle School
    • High: Tri-West Senior High School

    Source: MIBOR as distributed by MLS GRID. This data may not be complete. We recommend contacting the local school district to confirm school assignments for this home.

    Get a cash offer in 3 minutes
    Find out how much your home could sell for in as little as 3 minutes with a no-obligation cash offer.
    Estimated market value
    $306,900
    Get a cash offer in 3 minutes
    Find out how much your home could sell for in as little as 3 minutes with a no-obligation cash offer.
    Estimated market value
    $306,900