BACK ON THE MARKET! Tucked away on a quiet cul-de-sac, this updated two-story home offers the perfect blend of comfort, style, and privacy. From the moment you arrive, you’ll love the inviting covered front porch that is an ideal spot to relax and unwind.
Inside, the home shines with fresh updates throughout, including new paint and modern lighting that create a bright, welcoming feel. The kitchen has been thoughtfully upgraded with stunning new granite countertops, making it both stylish and functional for everyday living and entertaining.
The finished walkout basement adds valuable living space, complete with brand new carpeting and a convenient half bath, perfect for a rec room, home office, or guest area. Step outside to enjoy the spacious wood deck overlooking a fully fenced backyard with a brand new cedar fence, offering both beauty and privacy. A cedar Tuff Shed provides extra storage for all your outdoor needs.
Additional updates include a new insulated garage door with windows, a brand new roof installed in December 2025, HVAC system updated in 2020, and a hot water heater replaced in 2022, giving you peace of mind for years to come. This move-in ready home truly has it all: modern updates, functional space, and a fantastic cul-de-sac location.
Stone Meadows offers it's residents, 2 swimming pools with clubhouse, ponds for fishing and walking trails. Interstate and shopping near by.
Closed
Listed by: Coldwell Banker Realty - Gundaker • Kristy A Flood • Contact: 636-345-1160
Bought with: Keller Williams Chesterfield
Price Unknown
58 Lauer Ct, Wentzville, MO 63385
4beds
2,540sqft
Single Family Residence
Built in 2004
7,840 Square Feet Lot
$345,400 Zestimate®
$--/sqft
$2,793 Estimated rent
Home value
$345,400
$328,000 - $363,000
$2,793/mo
Zestimate® history
Owner options
List your home for rent
$2,793/mo
Rent Zestimate®
Find your next renter with Zillow Rental Manager. Plus, with online applications, you can quickly screen prospective tenants – for free.
$2,793/mo
Rent Zestimate®
Refinance and save
$375/mo
Est. payment
Refinancing to a lower rate could help reduce your monthly payments and save thousands over the life of the loan.
$375/mo
Est. payment
Explore your selling options
Work with a Zillow partner agent
Leverage their expertise and Zillow's premium Showcase listings to get your home seen by more buyers.
Get startedList with your own agent
Get your home in front of millions of buyers by listing it on Zillow.
Learn how to do itSell it yourself
Take full control of how buyers see your home on Zillow by listing For Sale by Owner (FSBO).
List your homeWhat's special
Fully fenced backyardBrand new carpetingBrand new cedar fenceStunning new granite countertopsInviting covered front porchFresh updates throughoutNew paint
Zillow last checked:
Listing updated:
Listed by:
Kristy A Flood 636-345-1160,
Coldwell Banker Realty - Gundaker
Bought with:
Tim Antrobus, 2004015826
Keller Williams Chesterfield
Source: MARIS,MLS#: 26018196 Originating MLS: St. Louis Association of REALTORS
Originating MLS: St. Louis Association of REALTORSFacts & features
Interior
Bedrooms & bathrooms
- Bedrooms: 4
- Bathrooms: 4
- Full bathrooms: 2
- 1/2 bathrooms: 2
- Main level bathrooms: 1
Primary bedroom
- Features: Floor Covering: Luxury Vinyl Plank
- Level: Upper
- Area: 224
- Dimensions: 16x14
Bedroom 2
- Features: Floor Covering: Luxury Vinyl Tile
- Level: Upper
- Area: 130
- Dimensions: 13x10
Bedroom 3
- Features: Floor Covering: Luxury Vinyl Plank
- Level: Upper
- Area: 130
- Dimensions: 13x10
Bedroom 4
- Features: Floor Covering: Luxury Vinyl Plank
- Level: Upper
- Area: 120
- Dimensions: 12x10
Breakfast room
- Features: Floor Covering: Luxury Vinyl Plank
- Level: Main
- Area: 132
- Dimensions: 12x11
Family room
- Features: Floor Covering: Luxury Vinyl Plank
- Level: Main
- Area: 224
- Dimensions: 16x14
Kitchen
- Features: Floor Covering: Luxury Vinyl Plank
- Level: Main
- Area: 144
- Dimensions: 12x12
Recreation room
- Features: Floor Covering: Carpeting
- Level: Basement
- Area: 351
- Dimensions: 27x13
Heating
- Natural Gas
Cooling
- Central Air
Appliances
- Included: Gas Cooktop, Dishwasher, Disposal, Microwave, Gas Oven, Gas Water Heater
- Laundry: Laundry Room, Upper Level
Features
- Flooring: Luxury Vinyl
- Basement: Concrete,Partially Finished,Walk-Out Access
- Has fireplace: No
Interior area
- Total structure area: 2,540
- Total interior livable area: 2,540 sqft
- Finished area above ground: 1,892
- Finished area below ground: 648
Property
Parking
- Total spaces: 2
- Parking features: Garage - Attached
- Attached garage spaces: 2
Accessibility
- Accessibility features: Stair Lift
Features
- Levels: Two
- Patio & porch: Deck, Porch
- Fencing: Back Yard
Lot
- Size: 7,840 Square Feet
- Features: Adjoins Wooded Area, Back Yard, Cul-De-Sac
Details
- Parcel number: 400628644000997.0000000
- Special conditions: Standard
Construction
Type & style
- Home type: SingleFamily
- Architectural style: Traditional
- Property subtype: Single Family Residence
Materials
- Vinyl Siding
Condition
- Year built: 2004
Utilities & green energy
- Electric: Ameren
- Sewer: Public Sewer
- Water: Public
- Utilities for property: Cable Available, Electricity Available, Natural Gas Available
Community & HOA
Community
- Subdivision: Stone Meadows #2
HOA
- Has HOA: Yes
- Amenities included: Pool
- Services included: Pool, Snow Removal
- HOA fee: $375 annually
- HOA name: Treestone properties
Location
- Region: Wentzville
Financial & listing details
- Tax assessed value: $326,865
- Annual tax amount: $4,084
- Date on market: 4/3/2026
- Cumulative days on market: 58 days
- Listing terms: Cash,Conventional,FHA,VA Loan
- Electric utility on property: Yes
Price history
| Date | Event | Price |
|---|---|---|
| 7/15/2026 | Sold | -- |
Source:  MARIS #26018196 Report a problem MARIS #26018196 Report a problem | ||
| 6/10/2026 | Pending sale | $348,000$137/sqft |
Source: MARIS #26018196 Report a problem | ||
| 6/5/2026 | Price change | $348,000-1.9%$137/sqft |
Source: MARIS #26018196 Report a problem | ||
| 5/29/2026 | Listed for sale | $354,900$140/sqft |
Source: MARIS #26018196 Report a problem | ||
| 5/21/2026 | Pending sale | $354,900$140/sqft |
Source: MARIS #26018196 Report a problem | ||
| 5/18/2026 | Price change | $354,900-3%$140/sqft |
Source: MARIS #26018196 Report a problem | ||
| 5/2/2026 | Price change | $365,900-1.1%$144/sqft |
Source: MARIS #26018196 Report a problem | ||
| 4/14/2026 | Price change | $369,900-5.1%$146/sqft |
Source: MARIS #26018196 Report a problem | ||
| 4/3/2026 | Listed for sale | $389,900+11.4%$154/sqft |
Source: MARIS #26018196 Report a problem | ||
| 11/7/2025 | Sold | -- |
Source: MARIS #25074872 Report a problem | ||
| 9/7/2025 | Price change | $350,000-4%$138/sqft |
Source: MARIS #25056598 Report a problem | ||
| 8/29/2025 | Price change | $364,500-2.8%$144/sqft |
Source: MARIS #25056598 Report a problem | ||
| 8/22/2025 | Listed for sale | $375,000+87.5%$148/sqft |
Source: MARIS #25056598 Report a problem | ||
| 3/31/2016 | Sold | -- |
Source: Agent Provided Report a problem | ||
| 2/2/2016 | Listed for sale | $199,999$79/sqft |
Source: Berkshire Hathaway Alliance #16005090 Report a problem | ||
| 7/1/2004 | Sold | -- |
Source: Public Record Report a problem | ||
Public tax history
| Year | Property taxes | Tax assessment |
|---|---|---|
| 2025 | $4,177 +2.3% | $62,104 +5.2% |
| 2024 | $4,084 | $59,047 |
| 2023 | $4,084 +17.3% | $59,047 +26.1% |
| 2022 | $3,481 | $46,824 |
| 2021 | -- | $46,824 +10.8% |
| 2020 | -- | $42,268 |
| 2019 | $2,873 | $42,268 +12% |
| 2018 | $2,873 +0% | $37,738 |
| 2017 | $2,873 +2.9% | $37,738 +6.3% |
| 2016 | $2,793 +0% | $35,517 |
| 2015 | $2,793 +21.8% | $35,517 +14.9% |
| 2014 | $2,292 | $30,912 |
| 2013 | -- | $30,912 -7.1% |
| 2012 | -- | $33,264 +1.5% |
| 2011 | -- | $32,780 |
| 2010 | -- | $32,780 |
| 2009 | -- | $32,780 -3.3% |
| 2008 | -- | $33,910 -79.1% |
| 2007 | -- | $162,510 |
| 2006 | -- | $162,510 |
| 2005 | -- | $162,510 +364.3% |
| 2004 | -- | $35,000 |
| 2003 | -- | $35,000 |
| 2002 | -- | -- |
| 2001 | -- | -- |
Find assessor info on the county website
Neighborhood: 63385
Nearby homes
- $--3 bd4 ba2.4k sqft56 Lauer Ct, Wentzville, MO 63385Sold
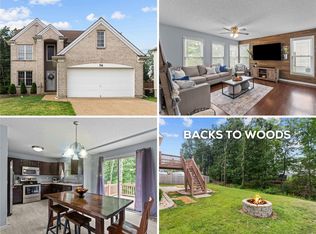
- $337,2004 bd2 ba1.7k sqft60 Lauer Ct, Wentzville, MO 63385Off Market
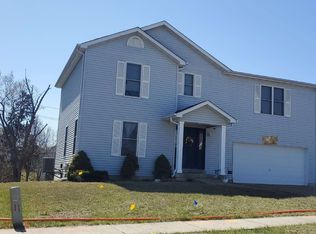
- $340,9004 bd3 ba1.7k sqft54 Lauer Ct, Wentzville, MO 63385Off Market
- $353,6004 bd2 ba1.7k sqft409 Wildflower Ridge Ct, Wentzville, MO 63385Off Market
- $306,1003 bd2 ba1.4k sqft411 Wildflower Ridge Ct, Wentzville, MO 63385Off Market
- $--4 bd4 ba2.2k sqft62 Lauer Ct, Wentzville, MO 63385Sold
- $352,5003 bd3 ba1.7k sqft407 Wildflower Ridge Ct, Wentzville, MO 63385Off Market
- $347,3003 bd3 ba1.7k sqft55 Lauer Ct, Wentzville, MO 63385Off Market
Nearby schools
GreatSchools rating
- 6/10Boone Trail Elementary SchoolGrades: K-5Distance: 1 mi
- 7/10Wentzville South Middle SchoolGrades: 6-8Distance: 1.1 mi
- 9/10Timberland High SchoolGrades: 9-12Distance: 0.8 mi
Schools provided by the listing agent
- Elementary: Boone Trail Elem.
- Middle: Wentzville South Middle
- High: Timberland High
Source: MARIS. This data may not be complete. We recommend contacting the local school district to confirm school assignments for this home.
Get a cash offer in 3 minutes
Find out how much your home could sell for in as little as 3 minutes with a no-obligation cash offer.
Estimated market value
$345,400
Get a cash offer in 3 minutes
Find out how much your home could sell for in as little as 3 minutes with a no-obligation cash offer.
Estimated market value
$345,400
- Missouri
- Saint Charles County
- Wentzville
- 63385
- 58 Lauer Ct
Nearby cities
Nearby neighborhoods
Nearby zip codes
Other Wentzville Topics
