This move-in ready ranch-style home offers over 2,100 sq. ft. of living space, 3 bedrooms, and 2 full bathrooms, making it a perfect fit for a variety of lifestyles. Step inside to find hardwood flooring throughout much of the main level, a comfortable living room, and a private dining room with a slider that opens directly to your backyard patio—ideal for entertaining or relaxing outdoors. The oversized detached, 30x30 2-car garage with electric provides excellent storage and workshop space. The finished lower level offers incredible flexibility with a spacious family room, bonus room for a playroom or home office, a full bathroom, and a second kitchen. With its versatile layout, the basement presents an excellent opportunity for an in-law or extended living setup. Additional highlights include city water and sewer and a convenient location just minutes from Route 44, shopping, dining, and area amenities.
Sold for $577,500
$577,500
58 Lawton St, Taunton, MA 02780
3beds
2,129sqft
Single Family Residence
Built in 1964
0.38 Acres Lot
$-- Zestimate®
$271/sqft
$-- Estimated rent
Home value
Not available
Estimated sales range
Not available
Not available
Zestimate® history
Owner options
List your home for rent
Find your next renter with Zillow Rental Manager. Plus, with online applications, you can quickly screen prospective tenants – for free.
Refinance and save
$3,830/mo
Est. payment
Refinancing to a lower rate could help reduce your monthly payments and save thousands over the life of the loan.
$3,830/mo
Est. payment
Explore your selling options
Work with a Zillow partner agent
Leverage their expertise and Zillow's premium Showcase listings to get your home seen by more buyers.
Get startedList with your own agent
Get your home in front of millions of buyers by listing it on Zillow.
Learn how to do itSell it yourself
Take full control of how buyers see your home on Zillow by listing For Sale by Owner (FSBO).
List your homeWhat's special
Backyard patioPrivate dining roomSpacious family roomFinished lower levelBonus roomHardwood flooringSecond kitchen
Zillow last checked:
Listing updated:
Listed by:
AJ Andrews 508-254-3003,
Century 21 Realty Network 508-822-0500,
Nick Andrews 774-218-4258
Bought with:
Angelo Savino
Twisted Spoke Realty, LLC
Source: MLS PIN,MLS#: 73438964
Facts & features
Interior
Bedrooms & bathrooms
- Bedrooms: 3
- Bathrooms: 2
- Full bathrooms: 2
Primary bedroom
- Features: Ceiling Fan(s), Closet, Flooring - Hardwood, Recessed Lighting
- Level: First
- Area: 204
- Dimensions: 12 x 17
Bedroom 2
- Features: Closet, Flooring - Hardwood, Recessed Lighting
- Level: First
- Area: 120
- Dimensions: 10 x 12
Bedroom 3
- Features: Closet, Flooring - Hardwood, Recessed Lighting
- Level: First
- Area: 90
- Dimensions: 9 x 10
Primary bathroom
- Features: No
Bathroom 1
- Features: Bathroom - Full, Bathroom - With Tub & Shower, Closet, Flooring - Stone/Ceramic Tile, Countertops - Stone/Granite/Solid
- Level: First
- Area: 54
- Dimensions: 6 x 9
Bathroom 2
- Features: Bathroom - Full, Bathroom - Tiled With Shower Stall, Flooring - Stone/Ceramic Tile, Countertops - Stone/Granite/Solid, Dryer Hookup - Electric, Recessed Lighting, Washer Hookup
- Level: Basement
- Area: 72
- Dimensions: 8 x 9
Dining room
- Features: Ceiling Fan(s), Flooring - Stone/Ceramic Tile, Cable Hookup, Exterior Access, Slider, Closet - Double
- Level: First
- Area: 143
- Dimensions: 11 x 13
Family room
- Features: Flooring - Wall to Wall Carpet, Cable Hookup, Recessed Lighting
- Level: Basement
- Area: 240
- Dimensions: 12 x 20
Kitchen
- Features: Flooring - Stone/Ceramic Tile, Countertops - Stone/Granite/Solid, Breakfast Bar / Nook, Recessed Lighting, Peninsula
- Level: First
- Area: 120
- Dimensions: 10 x 12
Living room
- Features: Flooring - Hardwood, Window(s) - Bay/Bow/Box, Cable Hookup, Exterior Access, Recessed Lighting
- Level: First
- Area: 192
- Dimensions: 12 x 16
Heating
- Baseboard, Oil, Electric
Cooling
- Window Unit(s)
Appliances
- Included: Electric Water Heater, Range, Dishwasher, Microwave, Refrigerator
- Laundry: Flooring - Stone/Ceramic Tile, Electric Dryer Hookup, Washer Hookup, In Basement
Features
- Breakfast Bar / Nook, Recessed Lighting, Closet - Double, Kitchen, Bonus Room, Internet Available - Unknown
- Flooring: Wood, Tile, Carpet, Hardwood, Laminate, Flooring - Wall to Wall Carpet
- Windows: Screens
- Basement: Full,Finished,Walk-Out Access,Interior Entry
- Has fireplace: No
Interior area
- Total structure area: 2,129
- Total interior livable area: 2,129 sqft
- Finished area above ground: 1,288
- Finished area below ground: 841
Property
Parking
- Total spaces: 10
- Parking features: Detached, Storage, Workshop in Garage, Garage Faces Side, Paved Drive, Off Street, Paved
- Garage spaces: 2
- Uncovered spaces: 8
Features
- Patio & porch: Patio
- Exterior features: Patio, Rain Gutters, Screens, Fenced Yard
- Fencing: Fenced
- Frontage length: 170.00
Lot
- Size: 0.38 Acres
Details
- Parcel number: M:105 L:108 U:
- Zoning: URBRES
Construction
Type & style
- Home type: SingleFamily
- Architectural style: Ranch
- Property subtype: Single Family Residence
Materials
- Frame
- Foundation: Concrete Perimeter
- Roof: Shingle
Condition
- Year built: 1964
Utilities & green energy
- Electric: Circuit Breakers, 200+ Amp Service
- Sewer: Public Sewer
- Water: Public
- Utilities for property: for Electric Range, for Electric Dryer, Washer Hookup
Community & HOA
Community
- Features: Public Transportation, Medical Facility, Highway Access, Sidewalks
HOA
- Has HOA: No
Location
- Region: Taunton
Financial & listing details
- Price per square foot: $271/sqft
- Tax assessed value: $394,500
- Annual tax amount: $4,316
- Date on market: 9/6/2026
- Road surface type: Paved
Price history
| Date | Event | Price |
|---|---|---|
| 11/17/2025 | Sold | $577,500-2.1%$271/sqft |
Source: MLS PIN #73438964 Report a problem | ||
| 10/20/2025 | Contingent | $589,900$277/sqft |
Source: MLS PIN #73438964 Report a problem | ||
| 10/2/2025 | Listed for sale | $589,900-0.9%$277/sqft |
Source: MLS PIN #73438964 Report a problem | ||
| 8/11/2025 | Sold | $595,000+1.7%$279/sqft |
Source: MLS PIN #73404897 Report a problem | ||
| 7/23/2025 | Contingent | $585,000$275/sqft |
Source: MLS PIN #73404897 Report a problem | ||
| 7/16/2025 | Listed for sale | $585,000$275/sqft |
Source: MLS PIN #73404897 Report a problem | ||
Public tax history
Tax history is unavailable.
Neighborhood: 02780
Nearby homes
- $590,0004 bd2 ba2.4k sqft58 Lawton Ave, Taunton, MA 02780Off Market
- $498,1004 bd2 ba1.7k sqft886 Somerset Ave, Taunton, MA 02780Off Market
- $--3 bd2 ba1k sqft60 Lawton Ave, Taunton, MA 02780Off Market

- $446,0004 bd2 ba1.5k sqft862 Somerset Ave, Taunton, MA 02780Off Market
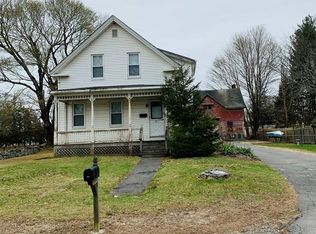
- $540,0000.53 acres3 Lawton St, Taunton, MA 02780Lot/Land
- $576,1003 bd2 ba1.9k sqft69 Lawton Ave, Taunton, MA 02780Off Market
- $433,3002 bd2 ba1.1k sqft3 Lawton Ave, Taunton, MA 02780Off Market
- $479,9003 bd3 ba1.4k sqft4 Lawton St #A, Taunton, MA 02780Sold
Nearby schools
GreatSchools rating
- 3/10Mulcahey Elementary SchoolGrades: PK-4Distance: 2 mi
- 2/10Taunton High SchoolGrades: 8-12Distance: 2.4 mi
- 5/10Joseph H Martin Middle SchoolGrades: 5-7Distance: 3.5 mi
Schools provided by the listing agent
- Elementary: Mulcahey
- Middle: Martin
- High: Ths Or Bp
Source: MLS PIN. This data may not be complete. We recommend contacting the local school district to confirm school assignments for this home.


Get pre-qualified for a loan
At Zillow Home Loans, we can pre-qualify you in as little as 5 minutes with no impact to your credit score.An equal housing lender. NMLS #10287.
- Massachusetts
- Bristol County
- Taunton
- 02780
- 58 Lawton St
