58 Ledgecrest Drive sits on a quiet residential street between Webster Square and Tatnuck Square — a split-entry home whose best rooms are the ones you can't see from the curb. The main level opens to a full bay window that carries light across hardwood floors to a tile-surround fireplace framed by two more windows. Behind it, a center-island kitchen and a slider to the freshly restored deck, with stairs down to the backyard. The bedroom level is bright and private: bay windows on both, double closets, and a double-vanity bath between them. The walk-out lower level is the difference-maker — a finished family room with a full bath of its own, opening directly off the attached garage. Home office, guest quarters, gym.Attached garage plus five off-street spaces, central air, gas forced hot air, insulated windows and doors. Every appliance stays; washer and dryer included. Route 9, Route 20, and 290/90/395 are minutes away; Moore State Park is a short drive up into Paxton. Open house September 12th from 12 pm to 2 pm and Sunday the 13th from 11 am to 1 pm.
For sale
$415,000
58 Ledgecrest Dr #58, Worcester, MA 01603
2beds
1,286sqft
Condex, Townhouse, Duplex
Built in 2002
4,960 Square Feet Lot
$-- Zestimate®
$323/sqft
$-- HOA
What's special
Attached garageFreshly restored deckHardwood floorsCenter-island kitchenFull bay windowDouble closetsDouble-vanity bath
- 1 day
- 77
- 1
Zillow last checked:
Listing updated:
Listed by:
Fermin Group 978-423-6545,
Century 21 North East 978-208-0449,
Eduardo Inoa 978-705-5509
Source: MLS PIN,MLS#: 73573781
Facts & features
Interior
Bedrooms & bathrooms
- Bedrooms: 2
- Bathrooms: 3
- Full bathrooms: 2
- 1/2 bathrooms: 1
Primary bedroom
- Features: Flooring - Wall to Wall Carpet
- Level: Second
Bedroom 2
- Features: Flooring - Wall to Wall Carpet
- Level: Second
Dining room
- Features: Skylight, Flooring - Stone/Ceramic Tile
- Level: First
Family room
- Features: Bathroom - Full, Flooring - Wall to Wall Carpet
- Level: Basement
Kitchen
- Features: Skylight, Flooring - Stone/Ceramic Tile, Dining Area, Open Floorplan
- Level: First
Living room
- Features: Bathroom - Half, Flooring - Hardwood, Open Floorplan
- Level: First
Heating
- Central, Forced Air
Cooling
- Central Air
Appliances
- Included: Range, Dishwasher, Refrigerator, Washer, Dryer
- Laundry: In Basement, In Unit, Electric Dryer Hookup, Washer Hookup
Features
- Flooring: Tile, Hardwood
- Has basement: Yes
- Number of fireplaces: 1
- Fireplace features: Living Room
Interior area
- Total structure area: 1,286
- Total interior livable area: 1,286 sqft
- Finished area above ground: 1,120
- Finished area below ground: 166
Property
Parking
- Total spaces: 2
- Parking features: Attached, Off Street
- Attached garage spaces: 1
- Uncovered spaces: 1
Features
- Patio & porch: Deck - Wood
- Exterior features: Deck - Wood
Lot
- Size: 4,960 Square Feet
Details
- Parcel number: M:56 B:027 L:0003A,4142717
- Zoning: RL-7
Construction
Type & style
- Home type: Townhouse
- Architectural style: Other (See Remarks)
- Property subtype: Condex, Townhouse, Duplex
- Attached to another structure: Yes
Materials
- Frame
- Roof: Shingle
Condition
- Year built: 2002
Utilities & green energy
- Electric: Other (See Remarks)
- Sewer: Public Sewer
- Water: Public
- Utilities for property: for Electric Range, for Electric Oven, for Electric Dryer, Washer Hookup
Community & HOA
Community
- Features: Public Transportation, Shopping, Pool, Park, Walk/Jog Trails, Medical Facility, Highway Access, Public School, University, Other
Location
- Region: Worcester
Financial & listing details
- Price per square foot: $323/sqft
- Tax assessed value: $336,400
- Annual tax amount: $4,437
- Date on market: 9/9/2026
- Listing terms: Other (See Remarks)
- Exclusions: All Sellers Personal Property.
Estimated market value
Not available
Estimated sales range
Not available
Not available
Price history
| Date | Event | Price |
|---|---|---|
| 9/9/2026 | Listed for sale | $415,000$323/sqft |
Source: MLS PIN #73573781 Report a problem | ||
Public tax history
Tax history is unavailable.
Monthly payment
Est. payment
Payment breakdown
Explore the cost of this home by adjusting the details. Changes won't be saved.Climate risks
Neighborhood: 01603
Nearby schools
Schools provided by the listing agent
- Elementary: Heard Street
- Middle: Sullivan Middle
- High: South High
Source: MLS PIN. This data may not be complete. We recommend contacting the local school district to confirm school assignments for this home.

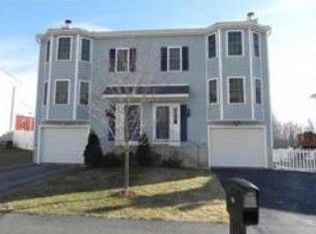
Similar homes
- $415,0003 bd2 ba924 sqft210 Stafford St, Worcester, MA 01603For Sale
 MLS ID #73572865, Cecelia Powers, RE/MAX Generations. MLS PIN
 - $419,9003 bd2 ba1.4k sqft1 Clegg St, Worcester, MA 01603For Sale
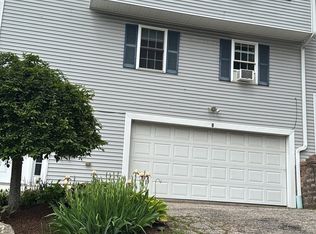 MLS ID #73571340, Lilian Regia Davis, Dell Realty Inc.. MLS PIN
 - $--2 bd2 ba970 sqft51B Timrod Dr, Worcester, MA 01603Auction
 Xome
Xome - $409,9003 bd1 ba1.3k sqft96 Apricot St, Worcester, MA 01603For Sale
 MLS ID #73570921, Best of Boston Living Team, LPT Realty, LLC. MLS PIN
