Don’t miss this beautiful 1,512± sq. ft. home situated on 0.71± acres. Enjoy relaxing on the covered front porch offering approximately 264± sq. ft., perfect for grilling or unwinding on a porch swing.
The den features a vaulted ceiling and wood-burning fireplace and is open to the kitchen and breakfast area, creating a warm and inviting living space. The den, kitchen, breakfast room, and laundry room all feature durable LVP flooring.
The kitchen is open to the den and includes an island, refrigerator, dishwasher, and ample cabinet and counter space. Just off the kitchen is a spacious laundry room with room for a deep freezer.
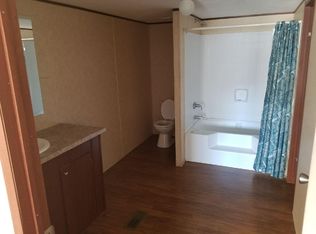
The primary bedroom easily accommodates a king-size bed and features custom trim and a ceiling fan. The primary bathroom offers a large garden tub, separate shower, dual vanity sinks, and a large closet.
Both additional bedrooms include closets and custom trim, with one featuring a ceiling fan.
Step outside to the large rear wood deck overlooking the backyard — perfect for entertaining or enjoying peaceful outdoor living.
Sold for $185,000
$185,000
58 Lee Road 118, Opelika, AL 36804
3beds
1,512sqft
Manufactured Home, Single Family Residence
Built in 2001
0.71 Acres Lot
$185,600 Zestimate®
$122/sqft
$-- Estimated rent
Home value
$185,600
$176,000 - $195,000
Not available
Zestimate® history
Owner options
List your home for rent
Find your next renter with Zillow Rental Manager. Plus, with online applications, you can quickly screen prospective tenants – for free.
Refinance and save
$853/mo
Est. payment
Refinancing to a lower rate could help reduce your monthly payments and save thousands over the life of the loan.
$853/mo
Est. payment
Explore your selling options
Work with a Zillow partner agent
Leverage their expertise and Zillow's premium Showcase listings to get your home seen by more buyers.
Get startedList with your own agent
Get your home in front of millions of buyers by listing it on Zillow.
Learn how to do itSell it yourself
Take full control of how buyers see your home on Zillow by listing For Sale by Owner (FSBO).
List your homeWhat's special
Zillow last checked:
Listing updated:
Listed by:
MORRIS SMITH 334-740-5440,
THE DENSON GROUP 205-503-8655
Bought with:
ERNIE CHAPPELL, 114166
LOKATION REAL ESTATE
Source: LCMLS,MLS#: 178756Originating MLS: Lee County Association of REALTORS
Facts & features
Interior
Bedrooms & bathrooms
- Bedrooms: 3
- Bathrooms: 2
- Full bathrooms: 2
- Main level bathrooms: 2
Primary bedroom
- Description: Spacious/Ceiling Fan,Flooring: Carpet
- Level: First
Bedroom 2
- Description: Ceiling Fan/Closet,Flooring: Carpet
- Level: First
Bedroom 3
- Description: Large Closet,Flooring: Carpet
- Level: First
Primary bathroom
- Description: Dual Vanity/Garden Tub/Shower,Flooring: Linoleum
- Level: First
Breakfast room nook
- Description: Open to Den,Flooring: Plank,Simulated Wood
- Level: First
Den
- Description: Vaulted/Wood Burning Fireplace/Open,Flooring: Plank,Simulated Wood
- Features: Fireplace
- Level: First
Kitchen
- Description: Island/LVP,Flooring: Plank,Simulated Wood
- Level: First
Laundry
- Description: Spacious,Flooring: Plank,Simulated Wood
- Level: First
Heating
- Electric
Cooling
- Central Air, Electric
Appliances
- Included: Some Electric Appliances, Dishwasher, Electric Cooktop, Electric Range, Refrigerator, Stove
- Laundry: Washer Hookup, Dryer Hookup
Features
- Breakfast Area, Ceiling Fan(s), Garden Tub/Roman Tub, Kitchen Island
- Flooring: Carpet, Linoleum, Plank, Simulated Wood
- Basement: Crawl Space
- Has fireplace: Yes
- Fireplace features: Wood Burning
Interior area
- Total interior livable area: 1,512 sqft
- Finished area above ground: 1,512
- Finished area below ground: 0
Property
Features
- Levels: One
- Stories: 1
- Patio & porch: Covered, Deck, Front Porch
- Exterior features: Storage
- Pool features: None
- Fencing: Back Yard,Chain Link
- View description: None
Lot
- Size: 0.71 Acres
- Features: <1 Acre, Other, See Remarks
Details
- Parcel number: 1705150000021.000
Construction
Type & style
- Home type: MobileManufactured
- Property subtype: Manufactured Home, Single Family Residence
Materials
- Vinyl Siding
Condition
- Year built: 2001
Utilities & green energy
- Utilities for property: Cable Available, Septic Available
Community & HOA
Community
- Subdivision: SANDRA ACRES
HOA
- Has HOA: No
- Amenities included: None
- Services included: None
Location
- Region: Opelika
Financial & listing details
- Price per square foot: $122/sqft
- Date on market: 2/9/2026
- Cumulative days on market: 69 days
Price history
| Date | Event | Price |
|---|---|---|
| 8/19/2026 | Sold | $185,000-2.6%$122/sqft |
Source: LCMLS #178756 Report a problem | ||
| 4/20/2026 | Pending sale | $189,900$126/sqft |
Source: LCMLS #178756 Report a problem | ||
| 3/25/2026 | Price change | $189,900-5%$126/sqft |
Source: LCMLS #178756 Report a problem | ||
| 3/2/2026 | Price change | $199,900-2.5%$132/sqft |
Source: LCMLS #178756 Report a problem | ||
| 2/9/2026 | Listed for sale | $205,000+241.7%$136/sqft |
Source: LCMLS #178756 Report a problem | ||
| 8/24/2013 | Listing removed | $60,000$40/sqft |
Source: RE/MAX Professional Partners #99023 Report a problem | ||
| 2/1/2013 | Price change | $60,000-14.2%$40/sqft |
Source: RE/MAX Professional Partners #99023 Report a problem | ||
| 9/13/2012 | Listed for sale | $69,900-3.6%$46/sqft |
Source: RE/MAX Professional Partners #99023 Report a problem | ||
| 2/23/2012 | Listed for sale | $72,500-5.7%$48/sqft |
Source: RE/MAX Professional Partners #99023 Report a problem | ||
| 5/22/2011 | Listed for sale | $76,900$51/sqft |
Source: Visual Tour #99023 Report a problem | ||
Public tax history
Tax history is unavailable.
Neighborhood: 36804
Nearby homes
- $185,0004 bd2 ba2k sqft58 Lee Rd, Opelika, AL 36804Sold
- $129,300-- bd-- ba1.9k sqft26 Lee Road 118, Opelika, AL 36804Off Market
- $118,300-- bd-- ba1.2k sqft100 Lee Road 118, Opelika, AL 36804Off Market
- $119,500-- bd-- ba1.5k sqft71 Lee Road 118, Opelika, AL 36804Off Market
- $146,400-- bd-- ba998 sqft83 Lee Road 118, Opelika, AL 36804Off Market
- $251,2003 bd3 ba1.8k sqft550 Lee Road 117, Opelika, AL 36804Off Market
- $125,700-- bd-- ba1.9k sqft152 Lee Road 118, Opelika, AL 36804Off Market
- $494,600-- bd2 ba2.6k sqft15 Lee Road 118, Opelika, AL 36804Off Market
Nearby schools
GreatSchools rating
- 5/10Sanford Middle SchoolGrades: 5-8Distance: 5 mi
- 5/10Beauregard High SchoolGrades: 9-12Distance: 2.3 mi
- 9/10Beauregard Elementary SchoolGrades: PK-4Distance: 7.3 mi
Schools provided by the listing agent
- Elementary: BEAUREGARD ELEMENTARY
- Middle: BEAUREGARD ELEMENTARY
Source: LCMLS. This data may not be complete. We recommend contacting the local school district to confirm school assignments for this home.
- Alabama
- Lee County
- Opelika
- 36804
- 58 Lee Road 118
