Skip main navigation
Off market
Street View
  • $560,300

    58 Lena Ln, Epsom, NH 03234

    4beds
    2,337sqft
    SingleFamily
    Built in 1992
    1.64 Acres Lot
    $560,300 Zestimate®
    $240/sqft
    $3,821 Estimated rent

    Home value

    $560,300

    $532,000 - $588,000

    $3,821/mo

    Zestimate® history
    Loading
    Loading...

    Owner options

    List your home for rent

    $3,821/mo

    Rent Zestimate®

    Find your next renter with Zillow Rental Manager. Plus, with online applications, you can quickly screen prospective tenants – for free.

    Learn more

    $3,821/mo

    Rent Zestimate®

    Refinance and save

    $3,762/mo

    Est. payment

    Refinancing to a lower rate could help reduce your monthly payments and save thousands over the life of the loan.

    See today's rates

    $3,762/mo

    Est. payment

    Explore your selling options

    Work with a Zillow partner agent

    Leverage their expertise and Zillow's premium Showcase listings to get your home seen by more buyers.

    Get started

    List with your own agent

    Get your home in front of millions of buyers by listing it on Zillow.

    Learn how to do it

    Sell it yourself

    Take full control of how buyers see your home on Zillow by listing For Sale by Owner (FSBO).

    List your home

    What's special

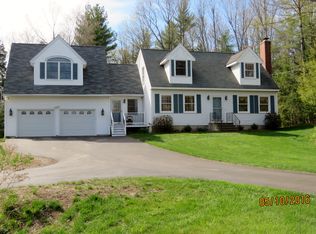
    Located on a cul-de-sac just a mile from Route 28 and 15 minutes to Concord, this fabulous home sits on 1.64 acres surrounded by woods. Completely updated throughout, you???re sure to fall in love instantly. As you enter the home through the heated breezeway, your attention is drawn to the solarium-style windows and warm woodwork that invite you in. Black granite, stainless appliances, cooktop, breakfast bar, wine cooler???this kitchen is exactly what you???ve imagined. With a front-to-back living room, you???ll enjoy cool evenings curled up next to your fireplace. A half bath and laundry area are conveniently located on the first floor. With a walk-in closet and luxury bath, the primary bedroom will be your private retreat after a long day. Two additional bedrooms and a full bath on the second level will provide comfortable spaces for family, guests, or even a home office. On the lower level, you can set up that home theatre, game room, personal gym???the choice is all up to you. An additional lower-level bedroom offers more space to fit your lifestyle. Love entertaining outdoors? Then you???ll be thrilled with your brand-new deck/patio complete with firepit! With an attached 2 car garage, additional shed, huge storage area over the garage and a walk-up attic, this home will meet your needs for years to come. House hunting has been tough???and your new home at 58 Lena Lane is your reward! Showings begin Saturday, July 18th at the Open House from 10:00 am to 12:00 pm.

    This property is off market, which means it's not currently listed for sale or rent on Zillow. This may be different from what's available on other websites or public sources.

    Facts & features

    Interior

    Bedrooms & bathrooms
    • Bedrooms: 4
    • Bathrooms: 3
    • Full bathrooms: 2
    • 1/2 bathrooms: 1
    Heating
    • Baseboard, Electric, Oil
    Cooling
    • None
    Appliances
    • Included: Dishwasher, Dryer, Range / Oven
    Features
    • Flooring: Tile, Hardwood, Laminate
    • Basement: Yes
    • Has fireplace: Yes
    Interior area
    • Total interior livable area: 2,337 sqft

    Property

    Parking
    • Total spaces: 2
    • Parking features: Garage - Attached
    Features
    • Exterior features: Vinyl
    Lot
    • Size: 1.64 Acres
    Details
    • Parcel number: EPSOM00R01L000030S000030

    Construction

    Type & style
    • Home type: SingleFamily
    Materials
    • Roof: Composition
    Condition
    • Year built: 1992

    Utilities & green energy

    • Electric: Circuit Breaker(s), 200 Amp
    • Sewer: Septic, Private
    • Utilities for property: Cable, Internet - Cable

    Community & neighborhood

    Location
    • Region: Epsom

    Other

    Other facts
    • Appliances: Range - Electric, Cooktop - Electric, Dishwasher - Energy Star, Dryer - Energy Star, Refrigerator-Energy Star, Washer - Energy Star, Wine Cooler
    • Basement Description: Finished
    • Area Description: Rural, Abuts Conservation, Neighborhood
    • Construction: Wood Frame
    • Driveway: Paved
    • Electric: Circuit Breaker(s), 200 Amp
    • Features - Exterior: Deck, Shed, Window Screens, Windows - Double Pane
    • Features - Interior: Fireplace - Wood, Master BR w/ BA, Laundry - 1st Floor, Attic, Kitchen Island, Kitchen/Dining, Walk-in Closet
    • Heating: Baseboard, Hot Water, Multi Zone
    • Flooring: Carpet, Hardwood, Ceramic Tile, Laminate
    • Heat Fuel: Oil, Wood
    • Lot Description: Landscaped, Level, Subdivision, Sloping
    • Water: Drilled Well, Private
    • Roads: Public
    • Flood Zone: Unknown
    • Sewer: Septic, Private
    • Garage: Yes
    • Roof: Shingle - Architectural
    • Surveyed: Unknown
    • Basement: Yes
    • Water Heater: Oil, Owned, Tank
    • Road Frontage: Yes
    • Room 7 Level: 2
    • Room 1 Type: Kitchen
    • Room 2 Type: Dining Room
    • Room 3 Type: Living Room
    • Room 4 Type: Family Room
    • Room 8 Type: Bedroom
    • Room 8 Level: 2
    • Room 9 Type: Bedroom
    • Parking: Parking Spaces 6+, Garage, Paved
    • Garage Description: Auto Open, Storage Above
    • Room 1 Level: 1
    • Room 2 Level: 1
    • Room 3 Level: 1
    • Style: Cape
    • Room 4 Level: Basement
    • SqFt-Apx Fin AG Source: Measured
    • Room 9 Level: Basement
    • Room 5 Level: 1
    • Construction Status: Existing
    • Basement Access Type: Walk-up
    • Equipment: Smoke Detectr-Batt Powrd
    • Total Stories: 1.75
    • Room 6 Level: 2
    • SqFt-Apx Fin BG Source: Measured
    • Garage Type: Attached
    • Zillow Group: Yes
    • SqFt-Apx Unfn BG Source: Measured
    • Exterior: Vinyl Siding
    • Room 6 Type: Master Bedroom
    • Room 7 Type: Bedroom
    • Foundation: Poured Concrete
    • Features - Accessibility: 1st Floor Laundry, Low Pile Carpet
    • Room 5 Type: Breezeway
    • Rooms: Level 1: Level 1: Dining Room, Level 1: Kitchen, Level 1: Living Room, Level 1: Breezeway
    • Rooms: Level 2: Level 2: Bedroom, Level 2: Master Bedroom
    • Rooms: Level B: Level B: Family Room, Level B: Bedroom
    • Delayed Showing: Yes
    • Utilities: Cable, Internet - Cable
    • Financing-Possible Opt: Cash, Conventional, FHA, Rural Development, USDA, VA
    • Listing Status: Active
    • Room 5 Dimensions: 8 x 15
    • Room 9 Dimensions: 12 x 12
    • Room 1 Dimensions: 12 X 12
    • Room 2 Dimensions: 12 x 10
    • Room 8 Dimensions: 9 x 12.5
    • Room 7 Dimensions: 10.5 x 12
    • Room 4 Dimensions: 24 x 18
    • Date - Showings Begin: 2020-07-18
    • Room 3 Dimensions: 12.5 x 25
    • Room 6 Dimensions: 22.5 x 16.5

    Price history

    DateEventPrice
    11/4/2022Sold$425,000-3.4%$182/sqft
    Source: PrimeMLS #4923799 Report a problem
    9/14/2022Contingent$440,000$188/sqft
    Source: PrimeMLS #4923799 Report a problem
    9/3/2022Price change$440,000-5.4%$188/sqft
    Source: PrimeMLS #4923799 Report a problem
    8/3/2022Listed for sale$465,000+25.7%$199/sqft
    Source: PrimeMLS #4923799 Report a problem
    9/14/2020Sold$370,000+1.4%$158/sqft
    Source: PrimeMLS #4817068 Report a problem
    9/11/2020Pending sale$365,000$156/sqft
    Source: Keller Williams Realty Metropolitan #4817068 Report a problem
    9/11/2020Listed for sale$365,000$156/sqft
    Source: Keller Williams Realty Metropolitan #4817068 Report a problem
    8/2/2020Listing removed$365,000$156/sqft
    Source: Keller Williams Realty Metropolitan #4817068 Report a problem
    7/18/2020Pending sale$365,000$156/sqft
    Source: Keller Williams Realty Metropolitan #4817068 Report a problem
    7/17/2020Listed for sale$365,000+46.1%$156/sqft
    Source: Keller Williams Realty Metro-Concord #4817068 Report a problem
    7/14/2014Sold$249,900+68.2%$107/sqft
    Source: Public Record Report a problem
    10/30/1998Sold$148,600+11.7%$64/sqft
    Source: Public Record Report a problem
    5/12/1997Sold$133,000$57/sqft
    Source: Public Record Report a problem

    Public tax history

    YearProperty taxesTax assessment
    2024$8,445 +11.3%$317,000 +2.9%
    2023$7,586 +3.3%$308,000
    2022$7,343 +9.2%$308,000
    2020$6,724 -3.5%$308,000 +19.8%
    2019$6,965 +4.3%$257,100
    2018$6,677 +1.2%$257,100
    2017$6,600 +2.6%$257,100
    2016$6,435 +5.1%$257,100
    2015$6,124 $257,100

    Find assessor info on the county website

    Neighborhood: 03234

    Nearby schools

    GreatSchools rating
    Schools provided by the listing agent
    • Elementary: Epsom Central School
    • Middle: Epsom Central School
    • High: Pembroke Academy

    Source: The MLS. This data may not be complete. We recommend contacting the local school district to confirm school assignments for this home.

    Get pre-qualified for a loan
    At Zillow Home Loans, we can pre-qualify you in as little as 5 minutes with no impact to your credit score.

    An equal housing lender. NMLS #10287.

    Sell for more on Zillow
    Get a Zillow Showcase℠ listing at no additional cost and you could sell for .
    $560,300
    2% more
    +$11,206
    With Zillow Showcase(estimated)
    $571,506