Spring Village End Unit * 3 beds * 2.5 baths * 2-car garage. This mint condition, turn-key condo is tucked away on a non-through street in a quiet corner of town - a newer 2018-built end unit with extra windows and a bright, airy feel. The main level opens with hardwood flooring, a gas fireplace, and an easy flow from living room to dining area to kitchen. The kitchen is the centerpiece with granite counters, rich cabinetry with crown molding, stainless appliances, gas cooking, peninsula seating, and an upgraded stainless vent hood. Sliders off the dining area lead to a private deck surrounded by trees. Upstairs, the primary bedroom offers a walk-in closet and private bath with granite countertops, joined by two additional bedrooms and another full bath. The lower level is ideal for a gym, office, media room, or hobby space. Recent updates include new nest thermostats, tankless water heater (less than 1 year), dishwasher (~1 year), and washer/dryer (less than 2 years). The quiet, secluded location of this home offers convenient access to major highways, shopping, Mid-State Medical Center, Chamberlain Highway, Berlin Turnpike, Hubbard Park, and nearby hiking & walking trails. **BEST AND FINAL DUE BY 6PM, SUNDAY JUNE 14TH**
Sold for $382,500
$382,500
58 Leonard Street #408, Meriden, CT 06451
3beds
2,183sqft
Condominium, Townhouse
Built in 2018
-- sqft lot
$359,900 Zestimate®
$175/sqft
$3,268 Estimated rent
Home value
$359,900
$342,000 - $378,000
$3,268/mo
Zestimate® history
Owner options
List your home for rent
$3,268/mo
Rent Zestimate®
Find your next renter with Zillow Rental Manager. Plus, with online applications, you can quickly screen prospective tenants – for free.
$3,268/mo
Rent Zestimate®
Refinance and save
$3,079/mo
Est. payment
Refinancing to a lower rate could help reduce your monthly payments and save thousands over the life of the loan.
$3,079/mo
Est. payment
Explore your selling options
Work with a Zillow partner agent
Leverage their expertise and Zillow's premium Showcase listings to get your home seen by more buyers.
Get startedList with your own agent
Get your home in front of millions of buyers by listing it on Zillow.
Learn how to do itSell it yourself
Take full control of how buyers see your home on Zillow by listing For Sale by Owner (FSBO).
List your homeWhat's special
Zillow last checked:
Listing updated:
Listed by:
Diane Fahey (203)605-5098,
Berkshire Hathaway NE Prop. 860-621-6821
Bought with:
Jonathan Archer, RES.0789644
William Raveis Real Estate
Source: Smart MLS,MLS#: 24180038
Facts & features
Interior
Bedrooms & bathrooms
- Bedrooms: 3
- Bathrooms: 3
- Full bathrooms: 2
- 1/2 bathrooms: 1
Primary bedroom
- Features: Full Bath, Stall Shower, Walk-In Closet(s), Wall/Wall Carpet
- Level: Upper
- Area: 340 Square Feet
- Dimensions: 17 x 20
Bedroom
- Features: Wall/Wall Carpet
- Level: Upper
- Area: 154 Square Feet
- Dimensions: 11 x 14
Bedroom
- Features: Wall/Wall Carpet
- Level: Upper
- Area: 90 Square Feet
- Dimensions: 9 x 10
Bathroom
- Features: Tub w/Shower, Tile Floor
- Level: Upper
Bathroom
- Features: Tile Floor
- Level: Main
Dining room
- Features: Balcony/Deck, Sliders, Hardwood Floor
- Level: Main
- Area: 204 Square Feet
- Dimensions: 12 x 17
Kitchen
- Features: Breakfast Bar, Granite Counters, Hardwood Floor
- Level: Main
- Area: 204 Square Feet
- Dimensions: 12 x 17
Living room
- Features: Gas Log Fireplace, Hardwood Floor
- Level: Main
- Area: 340 Square Feet
- Dimensions: 17 x 20
Other
- Level: Lower
- Area: 176 Square Feet
- Dimensions: 11 x 16
Heating
- Forced Air, Natural Gas
Cooling
- Central Air
Appliances
- Included: Oven/Range, Range Hood, Refrigerator, Dishwasher, Disposal, Washer, Dryer, Gas Water Heater, Tankless Water Heater
- Laundry: Main Level
Features
- Open Floorplan
- Windows: Thermopane Windows
- Basement: Full,Heated,Storage Space,Finished
- Attic: Access Via Hatch
- Number of fireplaces: 1
- Common walls with other units/homes: End Unit
Interior area
- Total structure area: 2,183
- Total interior livable area: 2,183 sqft
- Finished area above ground: 1,710
- Finished area below ground: 473
Property
Parking
- Total spaces: 2
- Parking features: Attached, Garage Door Opener
- Attached garage spaces: 2
Features
- Stories: 3
- Patio & porch: Deck
Lot
- Features: Secluded, Few Trees, Level
Details
- Parcel number: 2711755
- Zoning: R-3
Construction
Type & style
- Home type: Condo
- Architectural style: Townhouse
- Property subtype: Condominium, Townhouse
- Attached to another structure: Yes
Materials
- Vinyl Siding
Condition
- New construction: No
- Year built: 2018
Utilities & green energy
- Sewer: Public Sewer
- Water: Public
Green energy
- Energy efficient items: Thermostat, Windows
Community & HOA
Community
- Features: Medical Facilities, Near Public Transport, Shopping/Mall
HOA
- Has HOA: Yes
- Amenities included: Management
- Services included: Maintenance Grounds, Trash, Snow Removal
- HOA fee: $310 monthly
Location
- Region: Meriden
Financial & listing details
- Price per square foot: $175/sqft
- Tax assessed value: $193,200
- Annual tax amount: $7,747
- Date on market: 6/5/2026
Price history
| Date | Event | Price |
|---|---|---|
| 8/20/2026 | Sold | $382,500+9.3%$175/sqft |
Source:  Smart MLS #24180038 Report a problem Smart MLS #24180038 Report a problem | ||
| 6/15/2026 | Pending sale | $349,999$160/sqft |
Source: Smart MLS #24180038 Report a problem | ||
| 6/12/2026 | Listed for sale | $349,999+2.9%$160/sqft |
Source: Smart MLS #24180038 Report a problem | ||
| 8/22/2024 | Sold | $340,000+4.6%$156/sqft |
Source: Smart MLS #24027732 Report a problem | ||
| 6/27/2024 | Listed for sale | $325,000+22.1%$149/sqft |
Source: Smart MLS #24027732 Report a problem | ||
| 10/26/2018 | Sold | $266,120$122/sqft |
Source: Smart MLS #170093475 Report a problem | ||
Public tax history
| Year | Property taxes | Tax assessment |
|---|---|---|
| 2025 | $7,747 +10.4% | $193,200 |
| 2024 | $7,015 +4.4% | $193,200 |
| 2023 | $6,721 +5.4% | $193,200 |
| 2022 | $6,374 -8% | $193,200 +13.9% |
| 2021 | $6,930 | $169,610 |
| 2020 | $6,930 +2.6% | $169,610 +2.6% |
| 2019 | $6,753 | $165,270 |
Find assessor info on the county website
Neighborhood: 06451
Nearby homes
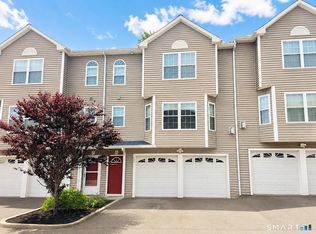
- $350,0003 bd3 ba1.7k sqft58 Leonard St UNIT 402, Meriden, CT 06451For Sale
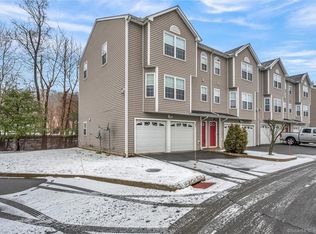
- $310,0003 bd3 ba1.7k sqft58 Leonard St UNIT 201, Meriden, CT 06451Sold
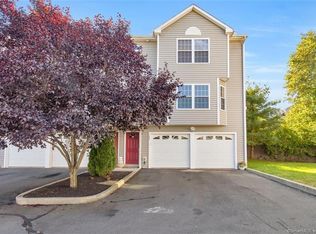
- $300,0003 bd3 ba1.7k sqft58 Leonard St UNIT 104, Meriden, CT 06451Sold
- $374,7003 bd3 ba1.7k sqft58 Leonard St UNIT 203, Meriden, CT 06451Off Market
- $379,5003 bd3 ba1.7k sqft58 Leonard St UNIT 202, Meriden, CT 06451Off Market
- $364,6003 bd3 ba1.7k sqft58 Leonard St UNIT 103, Meriden, CT 06451Off Market
- $369,8003 bd2 ba1.7k sqft58 Leonard St UNIT 102, Meriden, CT 06451Off Market
- $362,9003 bd3 ba1.7k sqft58 Leonard St UNIT 101, Meriden, CT 06451Off Market
Nearby schools
GreatSchools rating
- 7/10John Barry SchoolGrades: PK-5Distance: 0.7 mi
- 4/10Lincoln Middle SchoolGrades: 6-8Distance: 1.7 mi
- 3/10Orville H. Platt High SchoolGrades: 9-12Distance: 1.9 mi


Get pre-qualified for a loan
At Zillow Home Loans, we can pre-qualify you in as little as 5 minutes with no impact to your credit score.An equal housing lender. NMLS #10287.
Sell for more on Zillow
Get a Zillow Showcase℠ listing at no additional cost and you could sell for .
$359,900
2% more
+$7,198
With Zillow Showcase(estimated)
$367,098
- Connecticut
- New Haven County
- Meriden
- 06451
- 58 Leonard Street Unit 408
Nearby cities
Nearby zip codes
Other Meriden Topics
