Skip main navigation
Sold for $620,000
  • $620,000

    58 Liberty Lane, Marstons Mills, MA 02648

    3beds
    1,712sqft
    Single Family Residence
    Built in 1991
    0.43 Acres Lot
    $707,000 Zestimate®
    $362/sqft
    $3,544 Estimated rent

    Home value

    $707,000

    $672,000 - $742,000

    $3,544/mo

    Zestimate® history
    Loading
    Loading...

    Owner options

    List your home for rent

    $3,544/mo

    Rent Zestimate®

    Find your next renter with Zillow Rental Manager. Plus, with online applications, you can quickly screen prospective tenants – for free.

    Learn more

    $3,544/mo

    Rent Zestimate®

    Refinance and save

    $3,648/mo

    Est. payment

    Refinancing to a lower rate could help reduce your monthly payments and save thousands over the life of the loan.

    See today's rates

    $3,648/mo

    Est. payment

    Explore your selling options

    Work with a Zillow partner agent

    Leverage their expertise and Zillow's premium Showcase listings to get your home seen by more buyers.

    Get started

    List with your own agent

    Get your home in front of millions of buyers by listing it on Zillow.

    Learn how to do it

    Sell it yourself

    Take full control of how buyers see your home on Zillow by listing For Sale by Owner (FSBO).

    List your home

    What's special

    Natural gas fireplaceCape style homeCathedral ceilingOffice spaceOpen kitchenAmple living spaceLandscape design
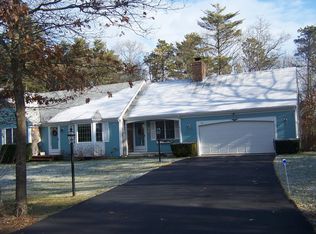
    Step into this delightful Cape style home waiting for your creative touch to make it your own. Located in the quaint village of Marstons Mills is this 1,712 sq. ft 3 bedroom 2 bath home with 1 car attached garage. Boasting ample living space the home features a cozy first floor featuring a large living room with natural gas fireplace which leads directly into the open kitchen and the 20 x 16 family room with cathedral ceiling and plenty of glass allowing natural light while you look out to the privacy of your backyard. Additional features on the first floor you'll find a full bath, office space and direct access to your 1- car attached garage. On the second floor you will find the homes 3 bedrooms and second full bath. The homes primary bedroom is front to back and includes a large finished space used as additional closet space and changing room. The landscaping offers an in ground irrigation system and a plethora of mature plantings and landscape design just waiting for the the new owners to bring it back to life. . This home offers a wonderful canvas for future renovation and modernization and is being sold ''as is''

    Zillow last checked:

    Listing updated:

    Listed by:

    Michael Harney 508-566-1563,

    Sotheby's International Realty

    Bought with:

    Dawn M Andalft-Newman, 9559914

    Property Cape Cod

    Source: CCIMLS,MLS#: 22400424MLS Logo

    Facts & features

    Interior

    Bedrooms & bathrooms
    • Bedrooms: 3
    • Bathrooms: 2
    • Full bathrooms: 2
    • Main level bathrooms: 1
    Primary bedroom
    • Description: Flooring: Carpet
    • Level: Second
    Bedroom 2
    • Description: Flooring: Carpet
    • Features: Bedroom 2
    • Level: Second
    Bedroom 3
    • Description: Flooring: Carpet
    • Features: Bedroom 3
    • Level: Second
    Dining room
    • Description: Flooring: Carpet
    • Features: Dining Room
    • Level: First
    Kitchen
    • Description: Flooring: Tile
    • Features: Kitchen
    • Level: First
    Living room
    • Description: Flooring: Carpet
    • Features: Living Room
    • Level: First
    Heating
    • Hot Water
    Cooling
    • None
    Appliances
    • Included: Dishwasher, Refrigerator, Microwave, Gas Water Heater
    Features
    • Flooring: Tile, Carpet
    • Basement: Bulkhead Access,Interior Entry,Full
    • Number of fireplaces: 1
    Interior area
    • Total structure area: 1,712
    • Total interior livable area: 1,712 sqft

    Property

    Parking
    • Total spaces: 1
    • Parking features: Garage - Attached, Open
    • Attached garage spaces: 1
    • Has uncovered spaces: Yes
    Features
    • Stories: 2
    • Exterior features: Underground Sprinkler, Private Yard
    Lot
    • Size: 0.43 Acres
    • Features: Conservation Area, School, Major Highway, Near Golf Course, Shopping, Horse Trail, Wooded, Level
    Details
    • Parcel number: 124004006
    • Zoning: RF
    • Special conditions: None

    Construction

    Type & style
    • Home type: SingleFamily
    • Property subtype: Single Family Residence
    Materials
    • Shingle Siding
    • Foundation: Poured
    • Roof: Asphalt, Shingle, Pitched
    Condition
    • Actual
    • New construction: No
    • Year built: 1991

    Utilities & green energy

    • Sewer: Septic Tank

    Community & neighborhood

    Location
    • Region: Marstons Mills

    Other

    Other facts
    • Listing terms: Conventional

    Price history

    DateEventPrice
    3/21/2024Sold$620,000+0.2%$362/sqft
    Source: CCIMLS #22400424 Report a problem
    2/13/2024Pending sale$619,000$362/sqft
    Source: CCIMLS #22400424 Report a problem
    2/6/2024Listed for sale$619,000+109.5%$362/sqft
    Source: CCIMLS #22400424 Report a problem
    8/26/2002Sold$295,500+145.7%$173/sqft
    Source: Public Record Report a problem
    11/25/1991Sold$120,289$70/sqft
    Source: Public Record Report a problem

    Public tax history

    YearProperty taxesTax assessment
    2025$4,841 +7.7%$598,400 +4%
    2024$4,495 +1.4%$575,500 +8.2%
    2023$4,435 +8.8%$531,800 +25.8%
    2022$4,077 +2%$422,900 +10.9%
    2021$3,999 -2.5%$381,200 +1.9%
    2020$4,100 +4.4%$374,100 +7.4%
    2019$3,928 +6.6%$348,200 +6%
    2018$3,685 +7.3%$328,400 +2.9%
    2017$3,435 -1.6%$319,200 -0.4%
    2016$3,492 +3.7%$320,400 +3.2%
    2015$3,369 +1.4%$310,500 -0.6%
    2014$3,322 +2%$312,500 -1.7%
    2013$3,256 +3.4%$318,000 -0.6%
    2012$3,150 +9.6%$319,800 +4.4%
    2011$2,874 +3.3%$306,400 -0.6%
    2010$2,783 +4.9%$308,200 -7.3%
    2009$2,653 -1.6%$332,500 -6.1%
    2008$2,695 +12.5%$354,100 -6.6%
    2007$2,395 +4.5%$379,000 +4.4%
    2006$2,291 +20.8%$363,100 +15.8%
    2005$1,897 -0.5%$313,600 +84.5%
    2004$1,907 $170,000
    2003$1,907 +35.4%$170,000 +8.6%
    2001$1,408 +9.7%$156,600 +47.6%
    1997$1,283 $106,100

    Find assessor info on the county website

    Neighborhood: Marstons Mills

    Nearby schools

    GreatSchools rating
    Schools provided by the listing agent
    • District: Barnstable

    Source: CCIMLS. This data may not be complete. We recommend contacting the local school district to confirm school assignments for this home.

    Get a cash offer in 3 minutes
    Find out how much your home could sell for in as little as 3 minutes with a no-obligation cash offer.
    Estimated market value
    $707,000
    Get a cash offer in 3 minutes
    Find out how much your home could sell for in as little as 3 minutes with a no-obligation cash offer.
    Estimated market value
    $707,000